
Service: Building and Structural Restoration

1055 Bay Street, Toronto
John Thornton, Arch. Tech.
Technical Specialist (Roofing)

To strive for balance between personal and professional goals and passions, ultimately combining them into a single challenging and satisfying life, constantly learning, living every day to his fullest potential while maintaining the highest possible level of integrity, honesty, compassion and reliability.
Services
Building and Structural Restoration
Office Location
Toronto
Education
Architectural Design Technologist, Humber College of Applied Arts & Technology
Laura Barbon, B. Tech., Dipl.-T.
Project Manager

Laura considers teamwork to be the most powerful tool in problem solving. She is dedicated to overcoming new obstacles and applying past experiences to the future to everyone’s benefit. Laura believes in learning from experience to tackle problems more safely, more effectively and more efficiently.
Services
Building and Structural Restoration
Office Location
Burlington
Education
B-Tech., (Civil Engineering and Infrastructure Technology), McMaster University, 2018
Certificate of Business Management, McMaster University, 2018
Civil Engineering Technologist Diploma (3yr) Mohawk College, 2012
Level 2 Certified Business Investigations Thermographer, 2024
Steve Krysa, P. Eng.
Project Principal, Director of Quality and Risk Management

Steve is committed to working with the focus and efficiency required to maintain a healthy work-life balance, while embracing a lifelong dedication to learning.
Services
Building and Structural Restoration
New Construction
Office Location
Burlington
Education
B.A.Sc. (Civil Engineering), University of Waterloo, 2003
Structural Specialization Certificate, University of Waterloo
Management Sciences Option, University of Waterloo
Certified Infrared Thermographer (Level 1), Infrared Training Center (ITC)
EIFS Quality Assurance Program (QAP) Site Auditor Certification
Association
Professional Engineers Ontario (PEO)
Engineers Nova Scotia (ENS)
Ontario Building Envelope Council (OBEC)
International Concrete Repair Institute (ICRI)
Building and Concrete Restoration Association of Ontario (B&CRAO)
Mike Piccin, M.A.Sc., P.Eng.
Senior Project Principal

Mike is dedicated to delivering quality building envelope restoration projects through thorough evaluation, innovative design, and detailed construction oversight. He manages construction contracts and site inspections with integrity, ensuring rehabilitation projects meet client expectations. With extensive experience in Property Condition Assessments, Reserve Fund Studies, and Building Audits, Mike offers comprehensive solutions that enhance property longevity and value, all while fostering collaborative relationships.
Services
Building and Structural Restoration
Office Location
Kitchener
Education
Master of Applied Sciences, University of Waterloo, 2001
Bachelor of Applied Sciences, University of Waterloo, 2002
Certified Construction Contract Administrator (CCCA)
Association
Professional Engineers Ontario PEO, 2005
Ontario Building Envelope Council (OBEC)
Sealant and Waterproofing Association of Ontario (SWAO)
Petr Vegh, Ph.D., P.Eng., LEED AP
Senior Project Principal, Vice President (Engineering)

Petr is always looking for and learning how to do things better, finding and applying the gained knowledge in real life and, in general, trying to practice better engineering.
Services
Specialty Testing
Building and Structural Restoration
New Construction
Email
Office Location
Toronto
Education
Ph.D (Theoretical Mechanics), Czech Technical University and University of Toronto, 1994
Master of Applied Science (Eng), Czech Technical University, 1982
LEED Accredited Professional
Association
Professional Engineers Ontario (PEO)
Canadian Standards Association (CSA), Technical Committee Chair (Developed the new Standard CSA A500: Building Guards)
Canadian Standards Association (CSA), Voting Member for CSA Standard S478, Standard on Durability in Buildings
International Association for Shell and Spatial Structures (IASS), Working Group on Environmentally Compatible Structures and Structural Materials (Past Chair)
Journal of the IASS, Editorial Committee
255 Riverside Drive East, Windsor
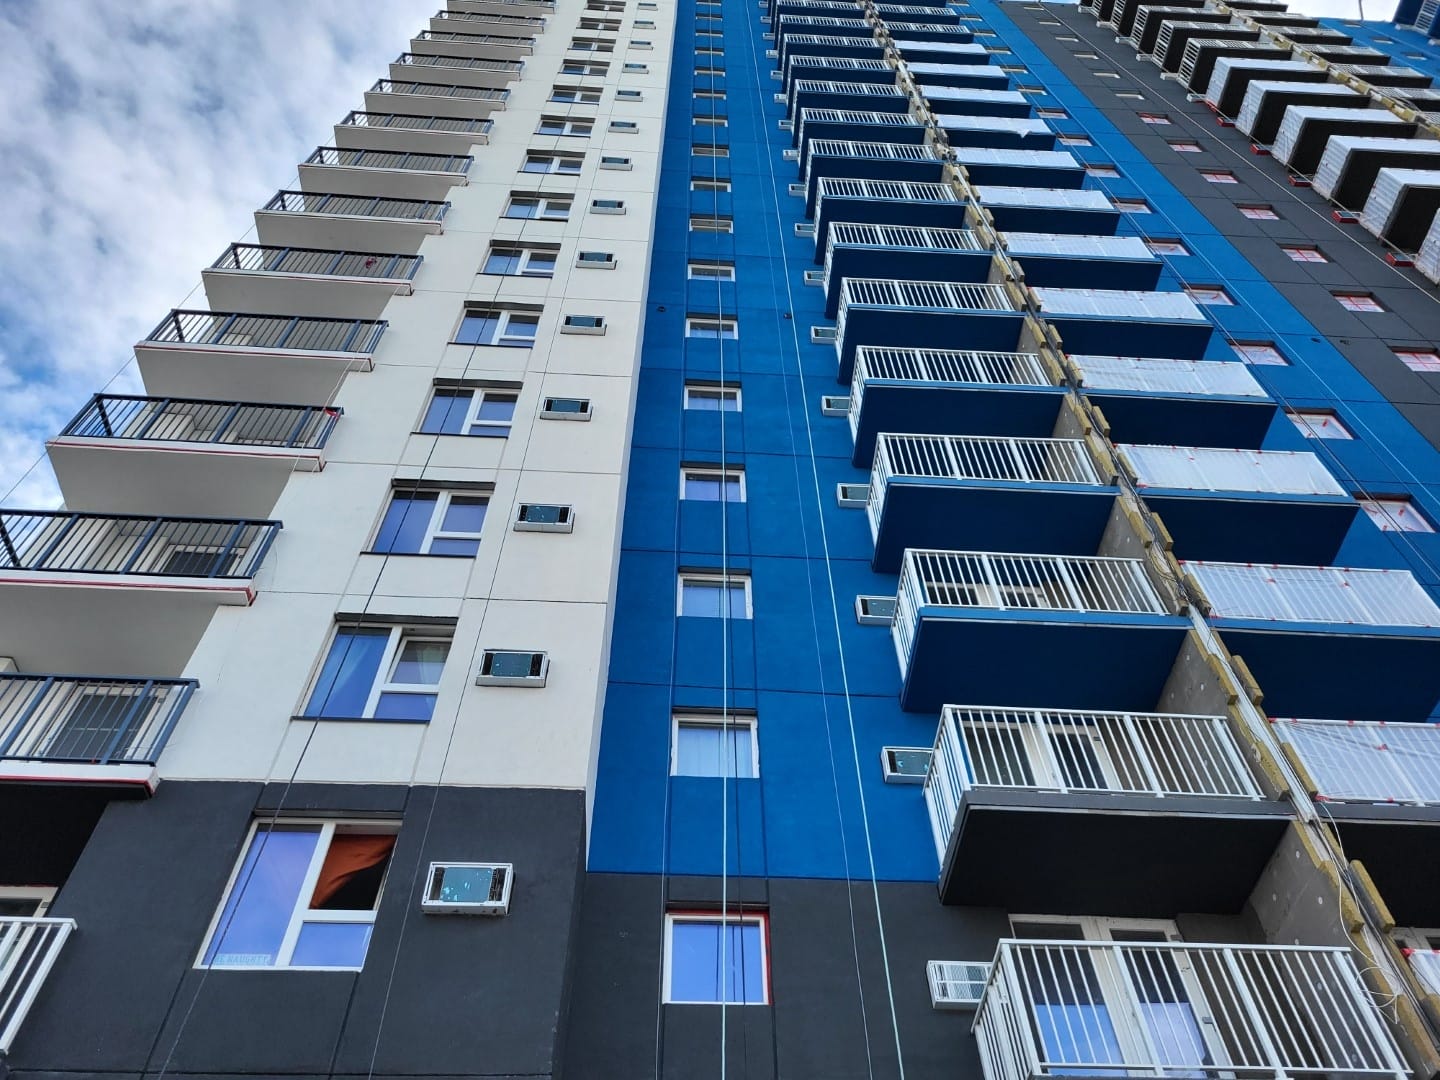
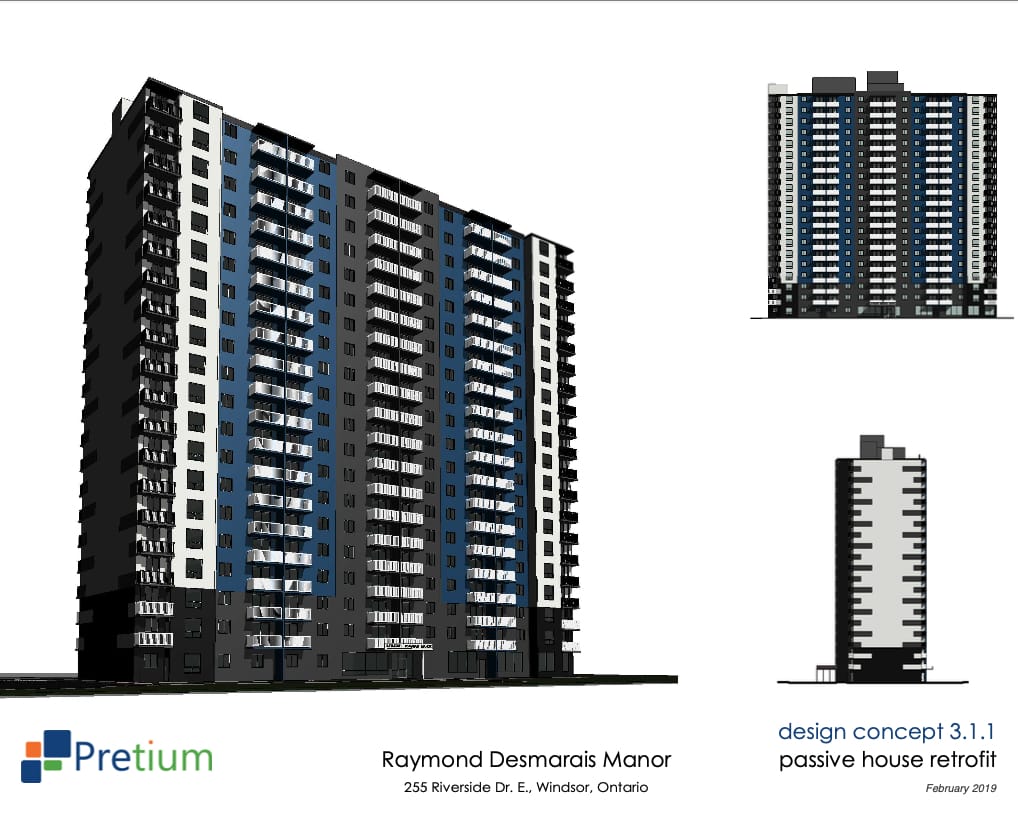
A deep energy retrofit achieving EnerPHit Certification, resulting in a new building exterior, improved air quality and a more than 60% reduction in energy consumption and greenhouse gas emissions.
Services
Building and Structural Restoration
Energy and Carbon Reduction
Subservices
Deep Energy Retrofit, Passive House and EnerPHit
Sector
Residential
Duration
2018-2024
Client
Windsor Essex Community Housing Corporation
Partners
Peel Passive House, CK Engineering
Project Value
$15,000,000
Project size
20-storey building (300 units)
255 Riverside Drive East is a 20-story, 300-unit non-profit housing building originally constructed circa 1975.
As one of the largest social housing providers in Ontario, Windsor Essex Community Housing Corporation (CHC) has a deep commitment to sustainability, implementing projects at their existing buildings that are targeting the highest performance levels and creating new high performing buildings. With that in mind, Pretium was selected to be the Prime Consultant to complete CHC’s first Step-Wise EnerPHit project at Riverside Drive.
The project team conducted a feasibility study to determine options for each of the systems requiring renovation. Eighteen scenarios were modeled in PHPP with changes to the:
- Exterior cladding
- Balconies
- Roof assembly
- Floor slab and foundation walls
- Ventilation design
- Domestic hot water system
- Vent stacks
- Penthouse
- Lighting
The design options were narrowed down based on the EnerPHit requirements, impact on residents, and price until an optimal recommendation was achieved. Energy modeling and reporting for the National Housing
Co-Investment Fund was also completed.
Specifications for the renovation were prepared including the preparation of detailed drawings, permit application, and architectural renderings for the new exterior cladding. Construction review and contract administration services
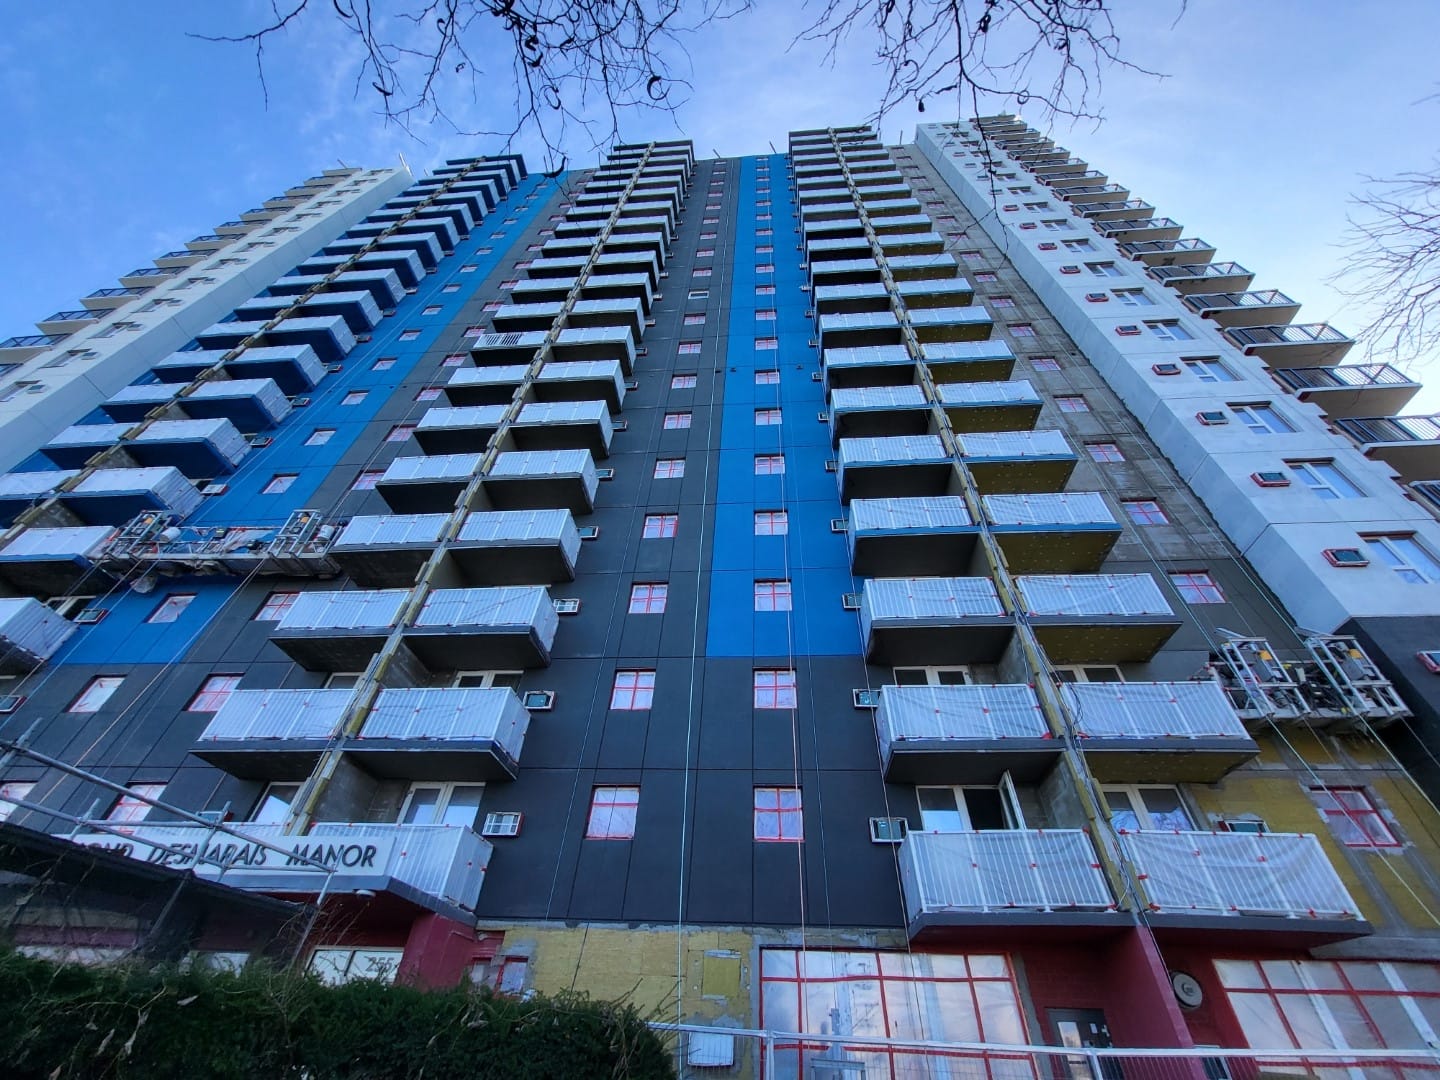
are ongoing with mechanical system installation complete and building envelope upgrades scheduled to be complete in July 2024.
To deliver this project, Pretium completed the following measures:

Condition Assessment and/or Feasibility Study
A detailed assessment of existing conditions, including drawings, permitted use, failure mechanisms, and remedial options, allows for clients to choose the building restoration and renewal program that best suits their objectives.

Energy Modelling
A quantitative tool that assists designers in evaluating the environmental, technical, and financial viability of a proposed building retrofit or design for a new building. The data obtained from the analysis allows designers to communicate recommendations to building owners and managers more effectively. The information is used to identify optimal solutions.

Design and Specification
Design documents describe the project scope, materials, and procedures based on information collected during the assessment/feasibility phase with the Owner’s agreement on approach and budget. They communicate to the contractor in a way that promotes refined pricing and increases the potential for success through improved workmanship, fewer changes and disruptions to occupants, a shorter schedule, and cost within budget.

Tendering
A fair and competitive tender process is followed for both public and private projects. During the tender process, we respond to queries, prepare addenda, and walk the work area with the bidders. On closing of tenders, we prepare a written summary and analysis of the bids received.

Contract Administration and Construction Review
Once a contractor is selected, our team periodically visits the site to confirm that the work is being completed in accordance with the project specifications and provides contract administration from start to completion.
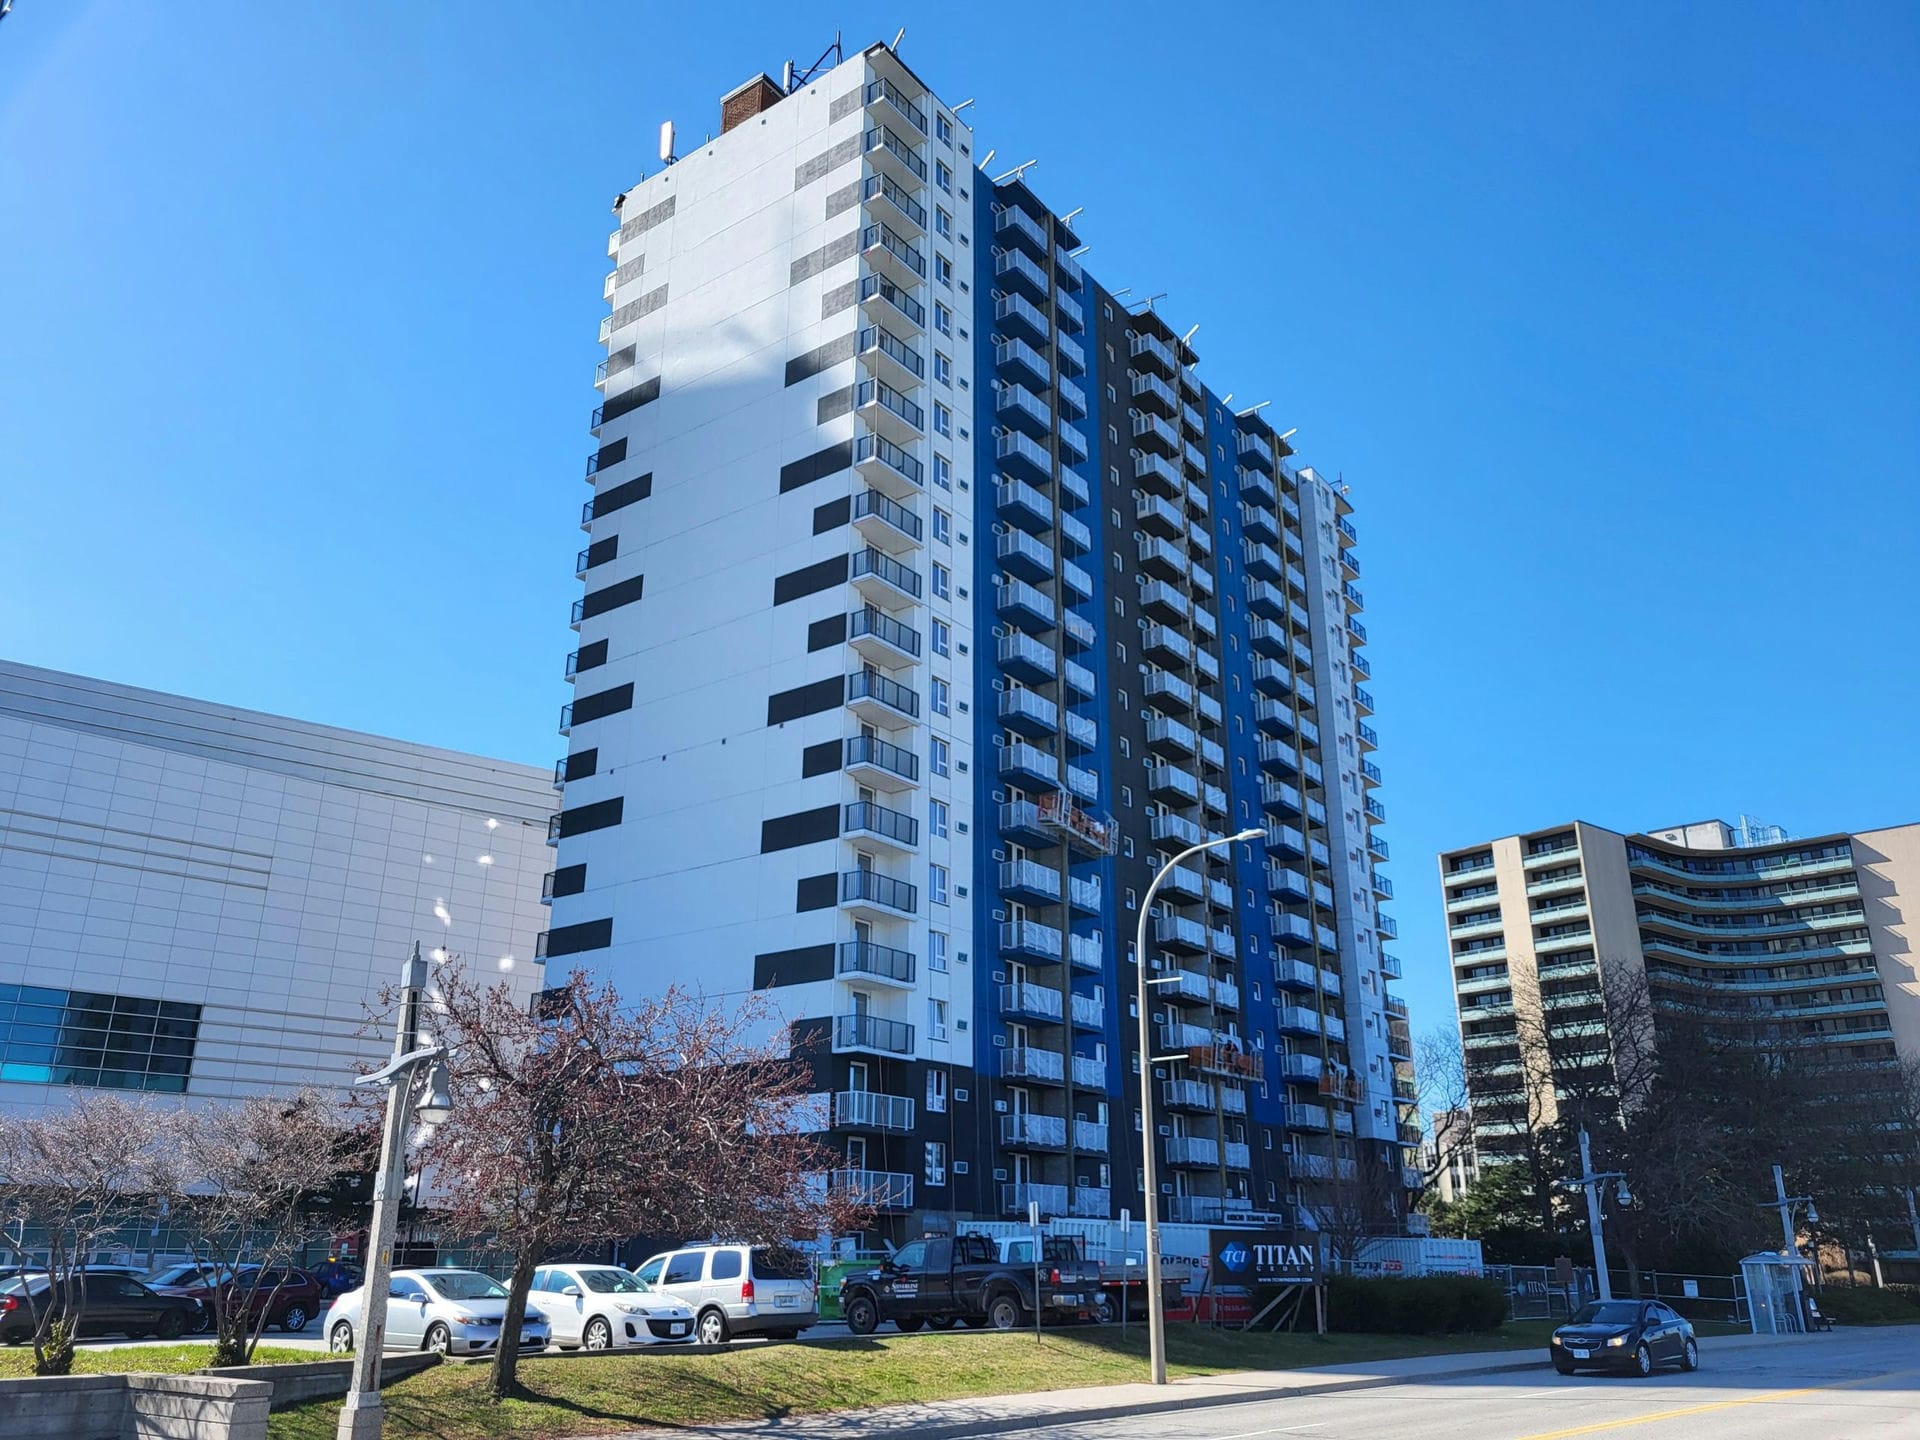
The building has been given new life, with all upgraded systems and an eye-catching black, white, and blue exterior. The benefits of this project do not stop at the extended life and curb appeal:
The annual energy consumption is expected to drop approximately
65%
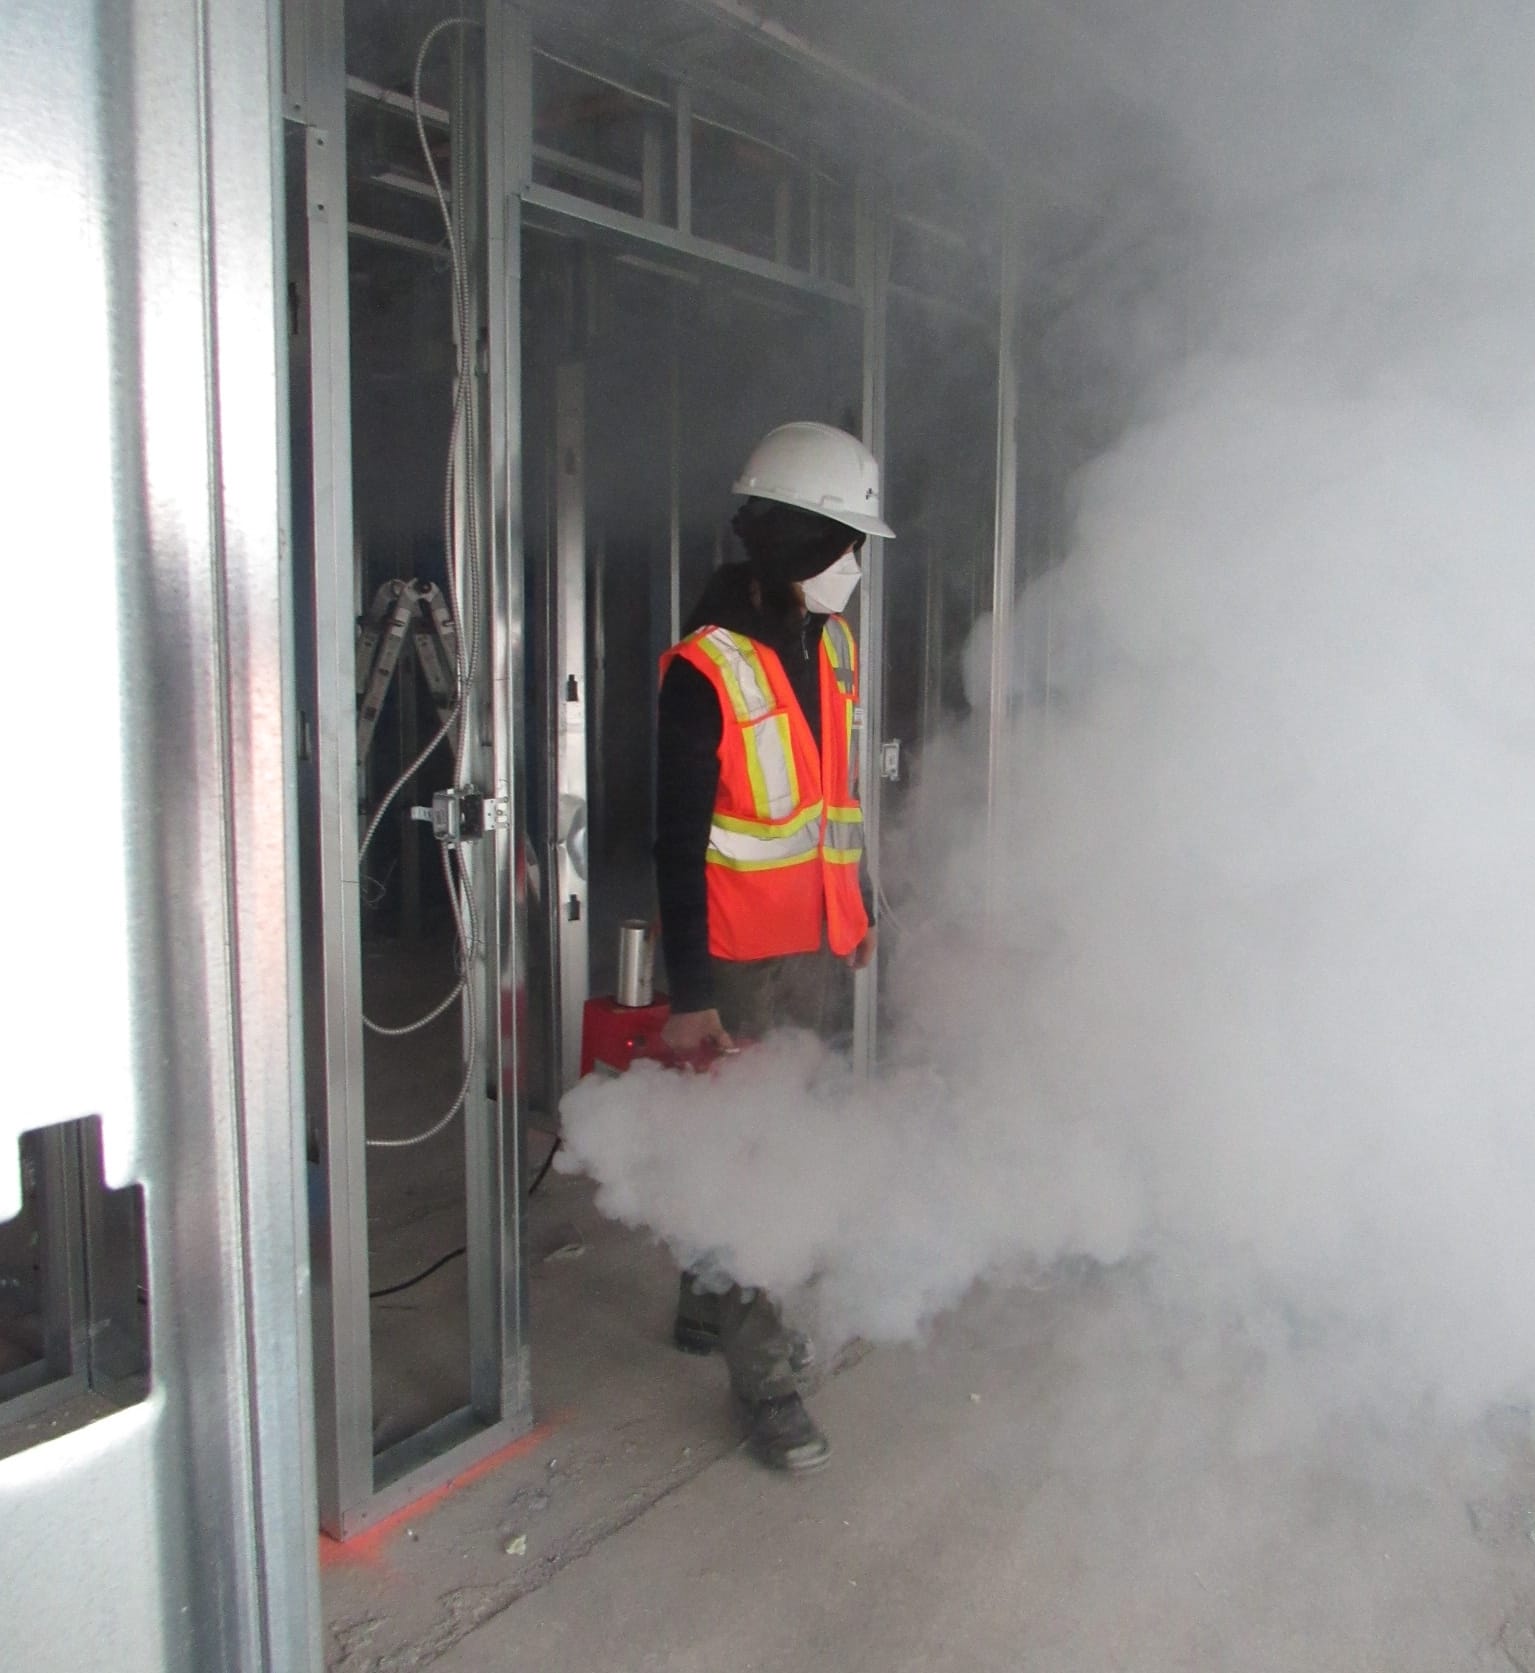
The thermal bridge free design and new continuous fresh air ventilation system combine to significantly improve indoor air quality and occupant comfort.
The annual greenhouse gas emissions are expected to drop approximately
64%



See More Featured Projects
Your Project, Our Expertise – Let’s Make It Happen
Our expert team is here to help you achieve your goals.
1177 Bloor Street, Mississauga

Extended the life of the building by revitalizing the aging building envelope systems and infrastructure, and creating new spaces for community use, while staying under budget.
Services
Building and Structural Restoration
Subservices
Balconies, Parking Garages
Sector
Residential
Duration
2014-2021
Client
QuadReal Property Group
Project Value
$5,870,000
Project size
11-storey building (174 units)
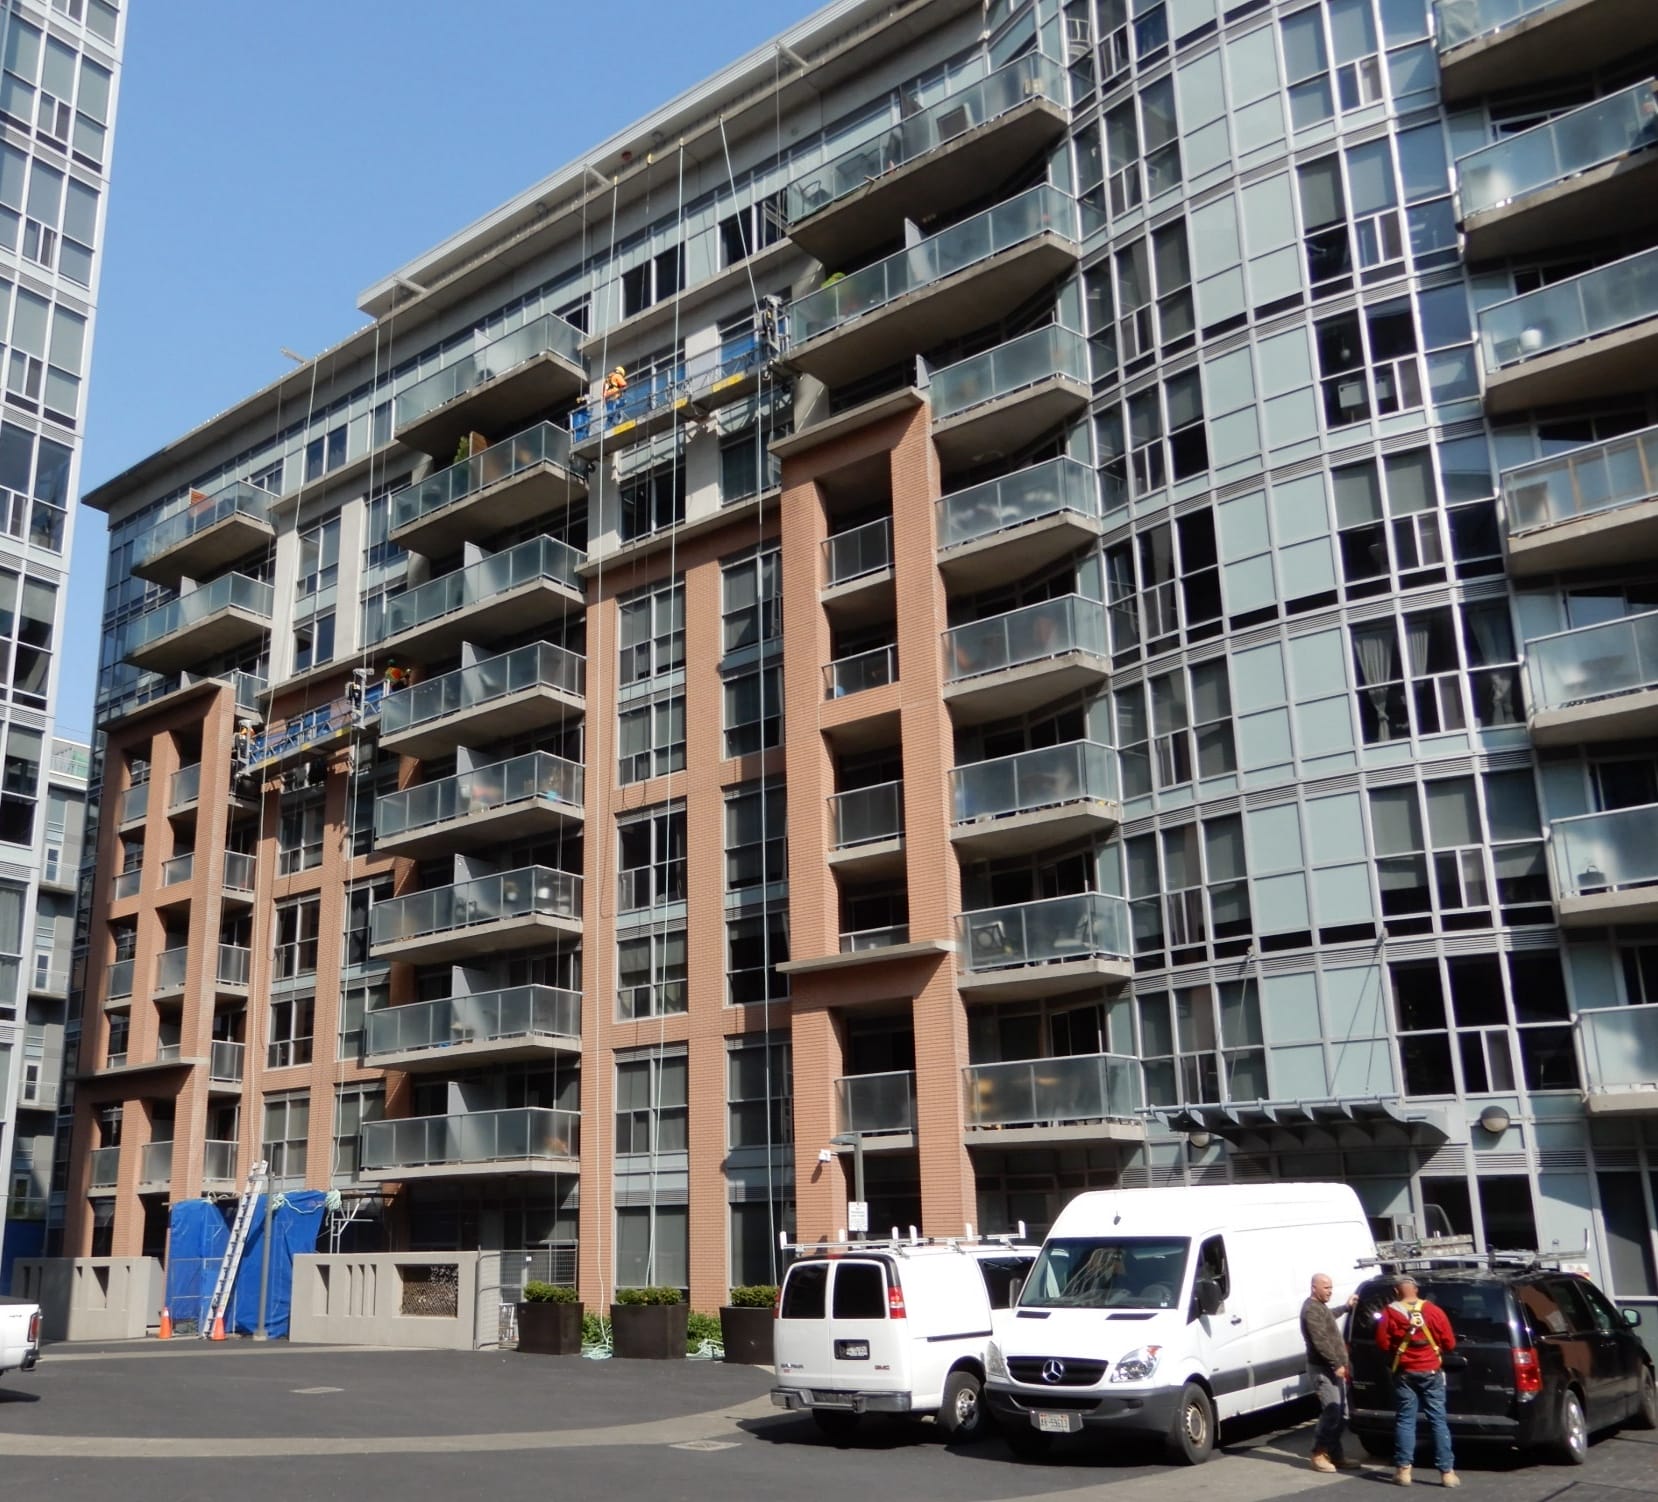
The project was focused on an 11-storey apartment building with 174 units and a single below grade parking garage approximately 4,260m2 in size, accommodating about 222 parking stalls.
Pretium completed various phases of work at the building over several years. The first major project included:
- Balcony repairs including concrete repairs, waterproofing, soffit painting and replacement of the guards
- Masonry repairs
- Window restoration including refinishing of the frames by electrostatic spray, replacement of the perimeter sealants and weatherstripping
- Exterior wall refinishing and Exterior Insulation Finish System (EIFS) overcladding
Subsequently, we completed a phased replacement of the:

- Garage roof slab
- Structural reinforcement to a compromised foundation wall
- Waterproofing


- Asphalt replacement
- Landscaping redesign and renewal
- Garbage enclosure construction
- Swimming pool repairs
To deliver this project, Pretium completed the following measures:
Condition Assessment
A detailed assessment of existing conditions, including drawings, permitted use, failure mechanisms, and remedial options, allows for clients to choose the building restoration and renewal program that best suits their objectives.
Design and Specifications
Design documents describe the project scope, materials, and procedures based on information collected during the assessment/feasibility phase with the Owner’s agreement on approach and budget. They communicate to the contractor in a way that promotes refined pricing and increases the potential for success through improved workmanship, fewer changes and disruptions to occupants, a shorter schedule, and cost within budget

Structural Design
Our structural team provides the design of unique and innovative foundations and other building structures in provinces across Canada. Our designs are often substituted for more common engineered solutions that are impractical or too expensive. We develop structural solutions where other solutions fail to meet a client’s needs
Tendering
A fair and competitive tender process is followed for both public and private projects. During the tender process, we respond to queries, prepare addenda, and walk the work area with the bidders. On closing of tenders, we prepare a written summary and analysis of the bids received.
Contract Administration and Construction Review
Once a contractor is selected, our team periodically visits the site to confirm that the work is being completed in accordance with the project specifications and provides contract administration from start to completion.
Client Benefits
Pretium was able to complete the project under budget while increasing the value of the property through renewal of the building exterior, creation of communal gathering areas and refinishing of the swimming pool. It also eliminated ownership liability due to the previously overloaded and deteriorated garage slab.
Pretium managed the large project that included many different construction disciplines and areas of expertise, including structural, architectural, landscaping, fire protection, electrical, mechanical, pool equipment, and others.
Pretium worked with the City of Mississauga Parks and Forestry, City of Mississauga Transportation and Works and Toronto and Region Conservation Authority (TRCA) to acquire Building, Tree Removal, and other required permits.
Required submissions included Tree Inventory and Protection Plans, Site Surveys, a Parking Garage Flood Control Review and an Emergency Management and Evacuation Plan (EMP), amongst others.
Pretium also managed and resolved landscaping design and construction related deficiencies. Although this portion of the project was included under the larger contract, it was designed and tendered separately from our involvement.
See More Featured Projects
Your Project, Our Expertise – Let’s Make It Happen
Our expert team is here to help you achieve your goals.
518 Mohawk, Hamilton
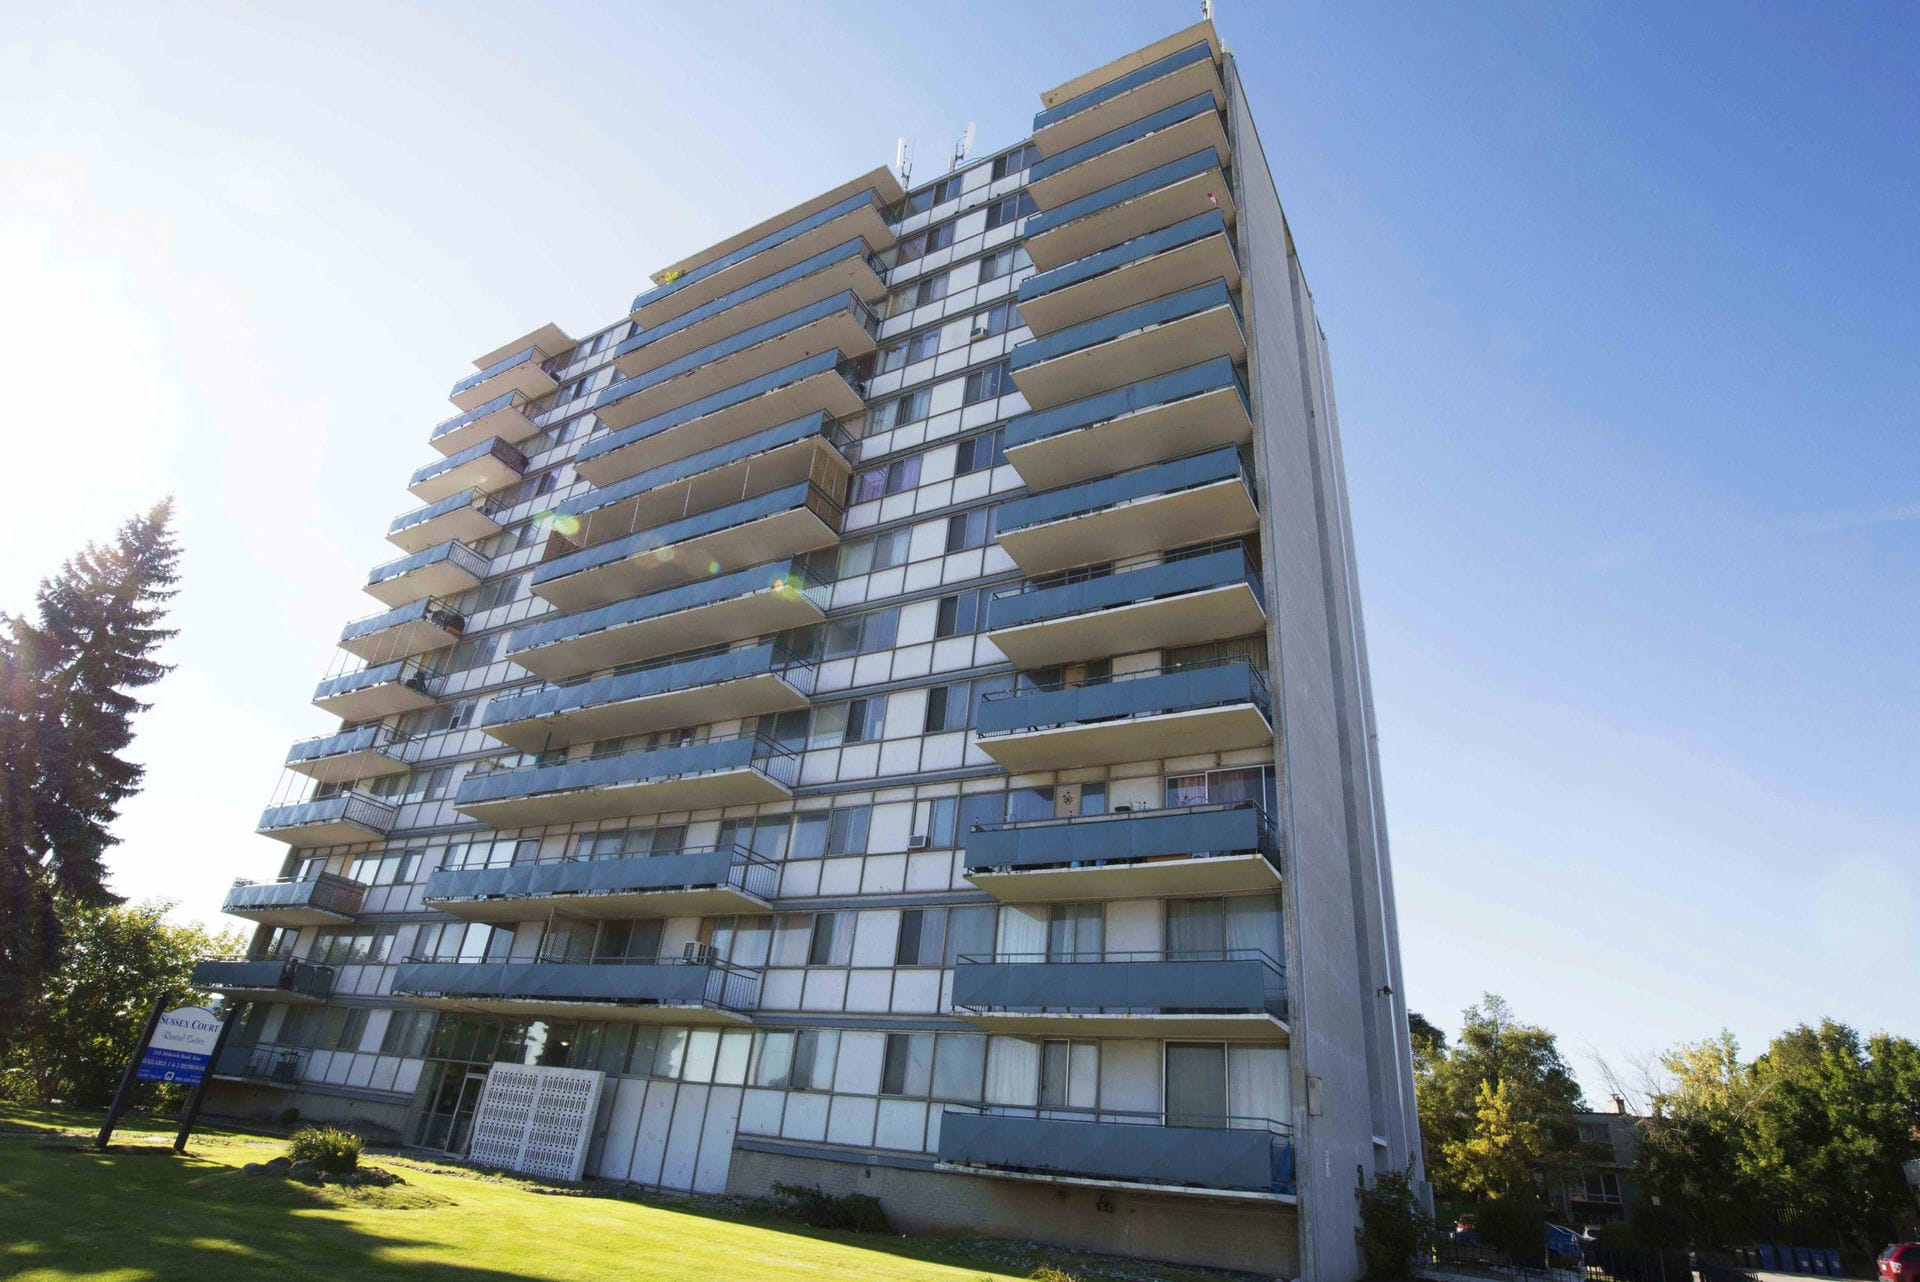
A restoration project was completed, resulting in a brand-new look, with more occupant comfort, less energy use, and minimal disruption.
Services
Building and Structural Restoration
Subservices
Balconies, Cladding, Windows and Doors
Sector
Residential
Duration
2015-2016
Client
Effort Trust
Project Value
$1,700,000
Project size
12-story building (74 units)
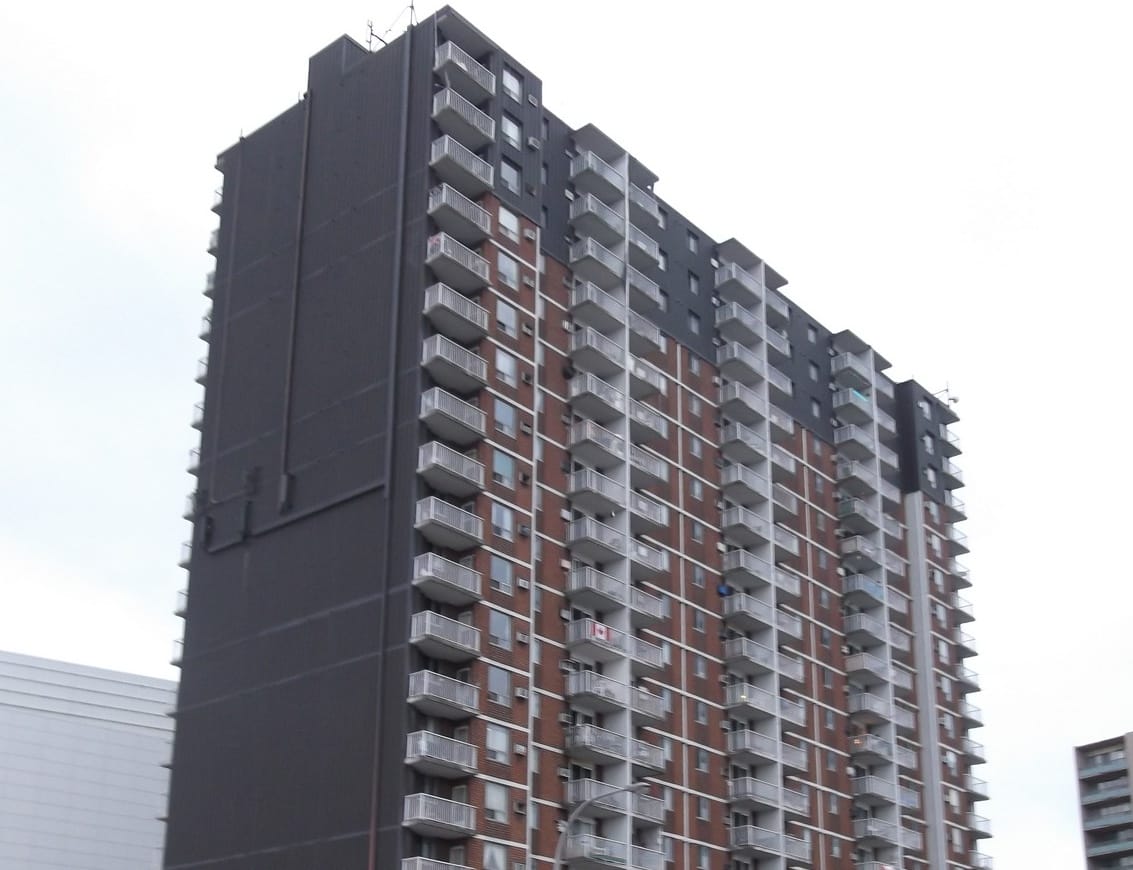



518 Mohawk Rd is a 12-storey structure with 74 units and a footprint of approximately 608 m2.


The building was constructed in 1966 and features 71 balcony slabs with balcony sliding doors and aluminum-framed windows with spandrel panels spanning floor-to-floor. The project scope included:



- the installation of a new window wall assembly over the existing system
- glazing and sliding door replacement
- balcony concrete repairs and painting
- guard replacement
The purpose of the project was to improve the building’s performance and appearance.The scope included a full replacement of the existing window assemblies spanning floor to floor, including patio doors. The original window assembly formed the majority of the interior suite finishes. The challenges associated with this project included minimizing resident disruption and the need for interior repair.
To deliver this project, Pretium completed the following measures:
Condition Assessment / Feasibility Study
A detailed assessment of existing conditions, including drawings, permitted use, failure mechanisms, and remedial options, allows for clients to choose the building restoration and renewal program that best suits their objectives.
Design and Specifications
Design documents describe the project scope, materials, and procedures based on information collected during the assessment/feasibility phase with the Owner’s agreement on approach and budget. They communicate to the contractor in a way that promotes refined pricing and increases the potential for success through improved workmanship, fewer changes and disruptions to occupants, a shorter schedule, and cost within budget.
Tendering
A fair and competitive tender process is followed for both public and private projects. During the tender process, we respond to queries, prepare addenda, and walk the work area with the bidders. On closing of tenders, we prepare a written summary and analysis of the bids received.
Contract Administration and Construction Review
Once a contractor is selected, our team periodically visits the site to confirm that the work is being completed in accordance with the project specifications and provides contract administration from start to completion.
Client Benefits
Pretium designed and prepared specifications which included only a partial removal of the existing assembly.
The new assembly was installed directly over the existing assembly with an estimated one day per unit installation schedule. This approach minimized resident disruption, eliminated the need for extensive interior repairs, and improved building thermal efficiency significantly.
The final assemblies gave the building a clean and polished look on the exterior that can be appreciated by more than just the building residents and managers.

See More Featured Projects
Your Project, Our Expertise – Let’s Make It Happen
Our expert team is here to help you achieve your goals.