Stephen McEwen

Stephen McEwen, EIT, CPHC

Project Manager

Stephen McEwen

Stephen’s mission statement is to work with honesty, dedication, and integrity; and to never stop learning.

Services
Energy and Carbon Reduction Mechanical Engineering
Office Location
Burlington
Education
B. Eng, Mechanical Engineering, University of Guelph, 2020
Certified Passive House Consultant (Phius)
Phius Certified Verifier
Association
ASHRAE member
Professional Engineers Ontario (PEO) - Engineer in Training (EIT)
Passive House Alliance US
255 Riverside Drive East, Windsor

255 Riverside Drive East, Windsor

255 Riverside Drive East, Windsor
A deep energy retrofit achieving EnerPHit Certification, resulting in a new building exterior, improved air quality and a more than 60% reduction in energy consumption and greenhouse gas emissions.
Services
Building and Structural Restoration Energy and Carbon Reduction
Subservices
Deep Energy Retrofit, Passive House and EnerPHit
Sector
Residential
Duration
2018-2024
Client
Windsor Essex Community Housing Corporation
Partners
Peel Passive House, CK Engineering
Project Value
$15,000,000
Project size
20-storey building (300 units)

255 Riverside Drive East is a 20-story, 300-unit non-profit housing building originally constructed circa 1975.  

As one of the largest social housing providers in Ontario, Windsor Essex Community Housing Corporation (CHC) has a deep commitment to sustainability, implementing projects at their existing buildings that are targeting the highest performance levels and creating new high performing buildings. With that in mind, Pretium was selected to be the Prime Consultant to complete CHC’s first Step-Wise EnerPHit project at Riverside Drive.  

The project team conducted a feasibility study to determine options for each of the systems requiring renovation. Eighteen scenarios were modeled in PHPP with changes to the: 

  • Exterior cladding 
  • Balconies 
  • Roof assembly 
  • Floor slab and foundation walls 
  • Ventilation design 
  • Domestic hot water system 
  • Vent stacks 
  • Penthouse 
  • Lighting 

The design options were narrowed down based on the EnerPHit requirements, impact on residents, and price until an optimal recommendation was achieved. Energy modeling and reporting for the National Housing
Co-Investment Fund was also completed. 

Specifications for the renovation were prepared including the preparation of detailed drawings, permit application, and architectural renderings for the new exterior cladding. Construction review and contract administration services
are ongoing with mechanical system installation complete and building envelope upgrades scheduled to be complete in July 2024. 

To deliver this project, Pretium completed the following measures:

Condition Assessment and/or Feasibility Study

Condition Assessment and/or Feasibility Study

A detailed assessment of existing conditions, including drawings, permitted use, failure mechanisms, and remedial options, allows for clients to choose the building restoration and renewal program that best suits their objectives.
Energy Modelling

Energy Modelling

A quantitative tool that assists designers in evaluating the environmental, technical, and financial viability of a proposed building retrofit or design for a new building. The data obtained from the analysis allows designers to communicate recommendations to building owners and managers more effectively. The information is used to identify optimal solutions.
Design and Specification

Design and Specification

Design documents describe the project scope, materials, and procedures based on information collected during the assessment/feasibility phase with the Owner’s agreement on approach and budget. They communicate to the contractor in a way that promotes refined pricing and increases the potential for success through improved workmanship, fewer changes and disruptions to occupants, a shorter schedule, and cost within budget.
Tendering

Tendering

A fair and competitive tender process is followed for both public and private projects. During the tender process, we respond to queries, prepare addenda, and walk the work area with the bidders. On closing of tenders, we prepare a written summary and analysis of the bids received.
Contract Administration and Construction Review

Contract Administration and Construction Review

Once a contractor is selected, our team periodically visits the site to confirm that the work is being completed in accordance with the project specifications and provides contract administration from start to completion.

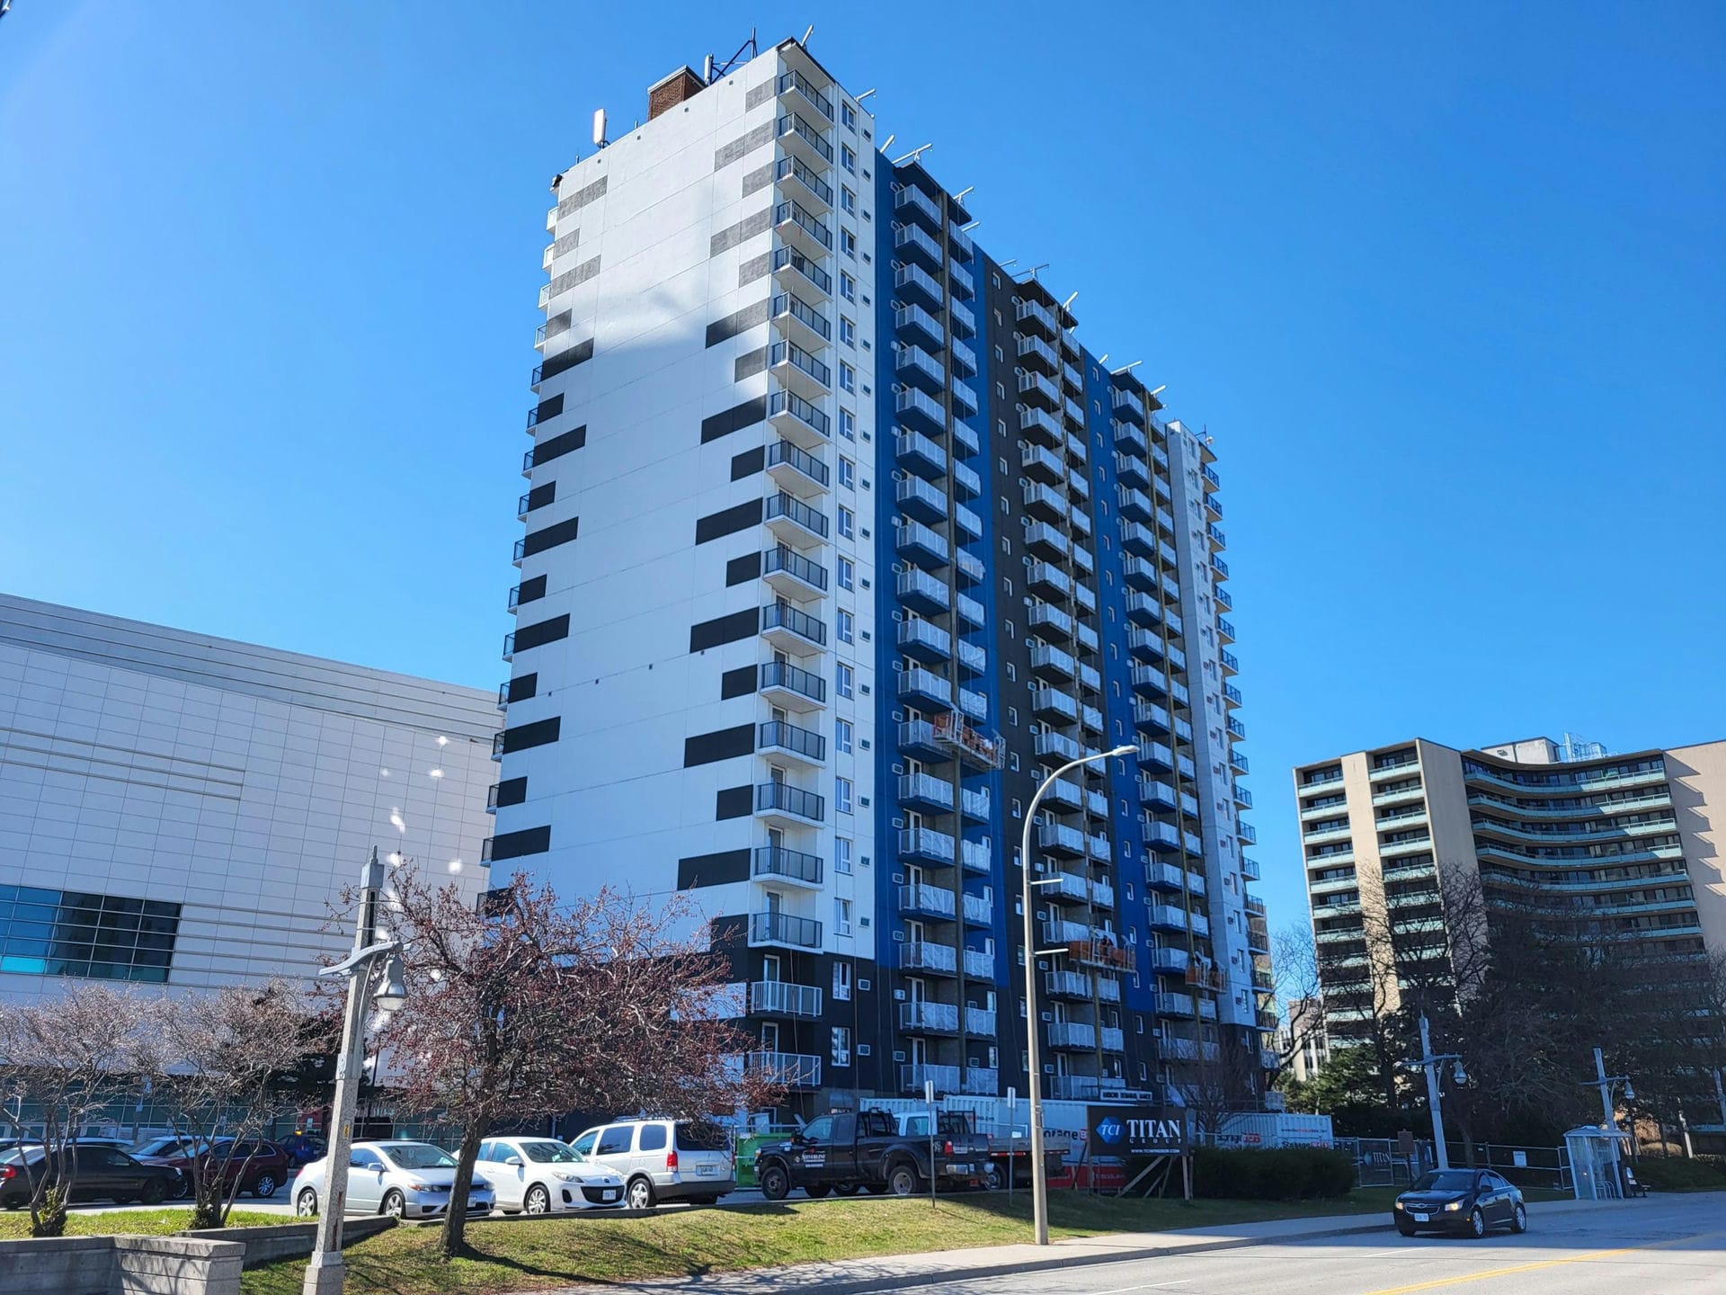
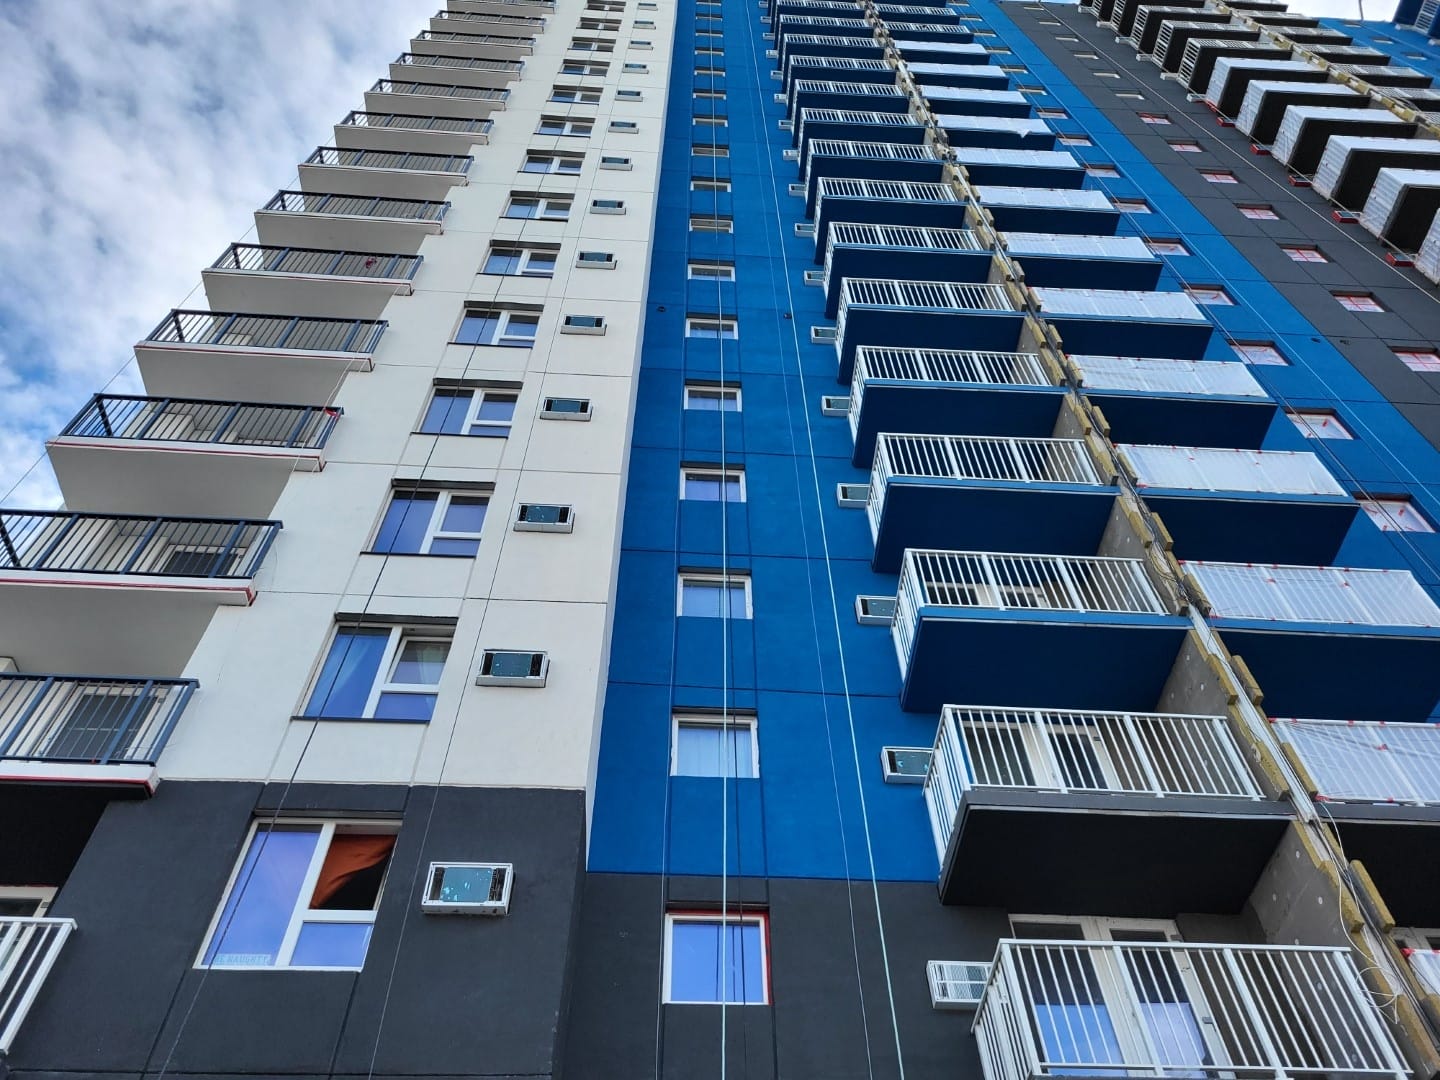
The building has been given new life, with all upgraded systems and an eye-catching black, white, and blue exterior. The benefits of this project do not stop at the extended life and curb appeal: 

The annual energy consumption is expected to drop approximately

65%

The thermal bridge free design and new continuous fresh air ventilation system combine to significantly improve indoor air quality and occupant comfort.

The annual greenhouse gas emissions are expected to drop approximately

64%

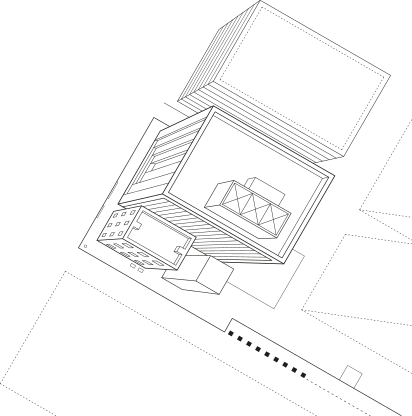
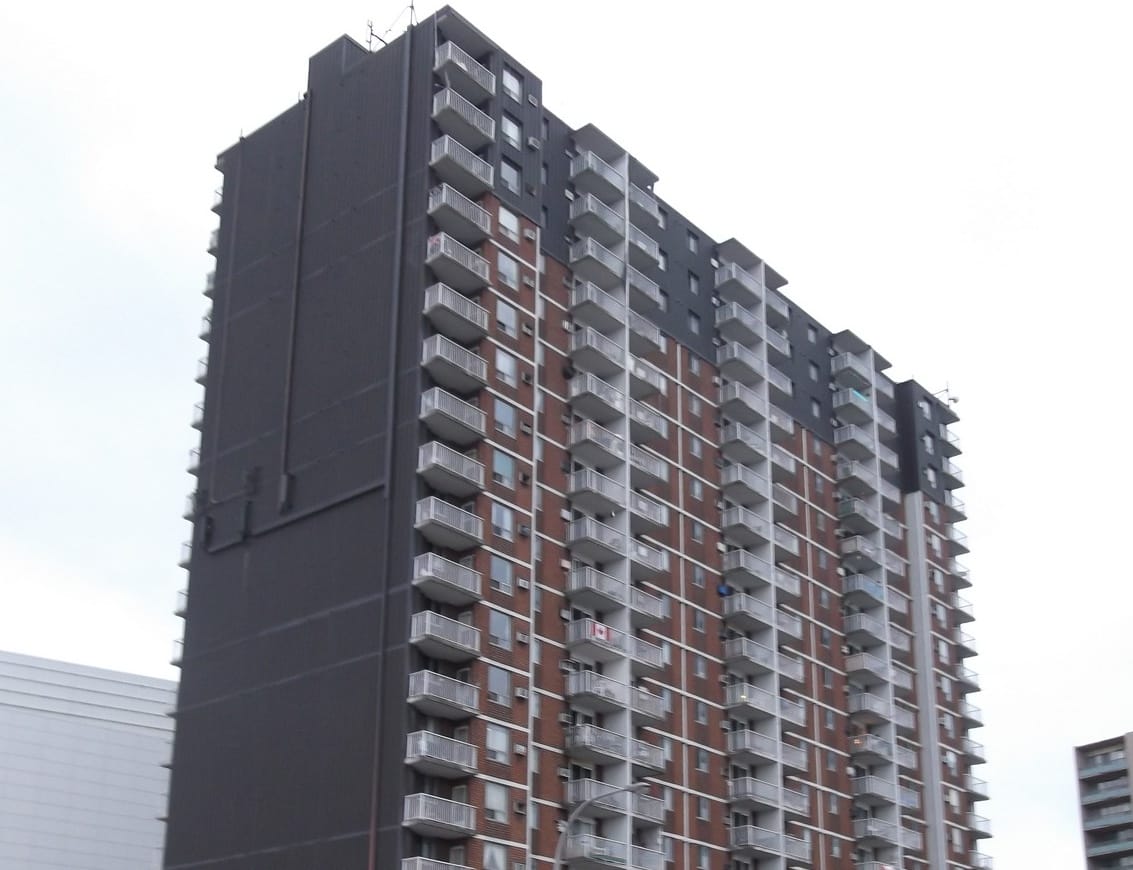
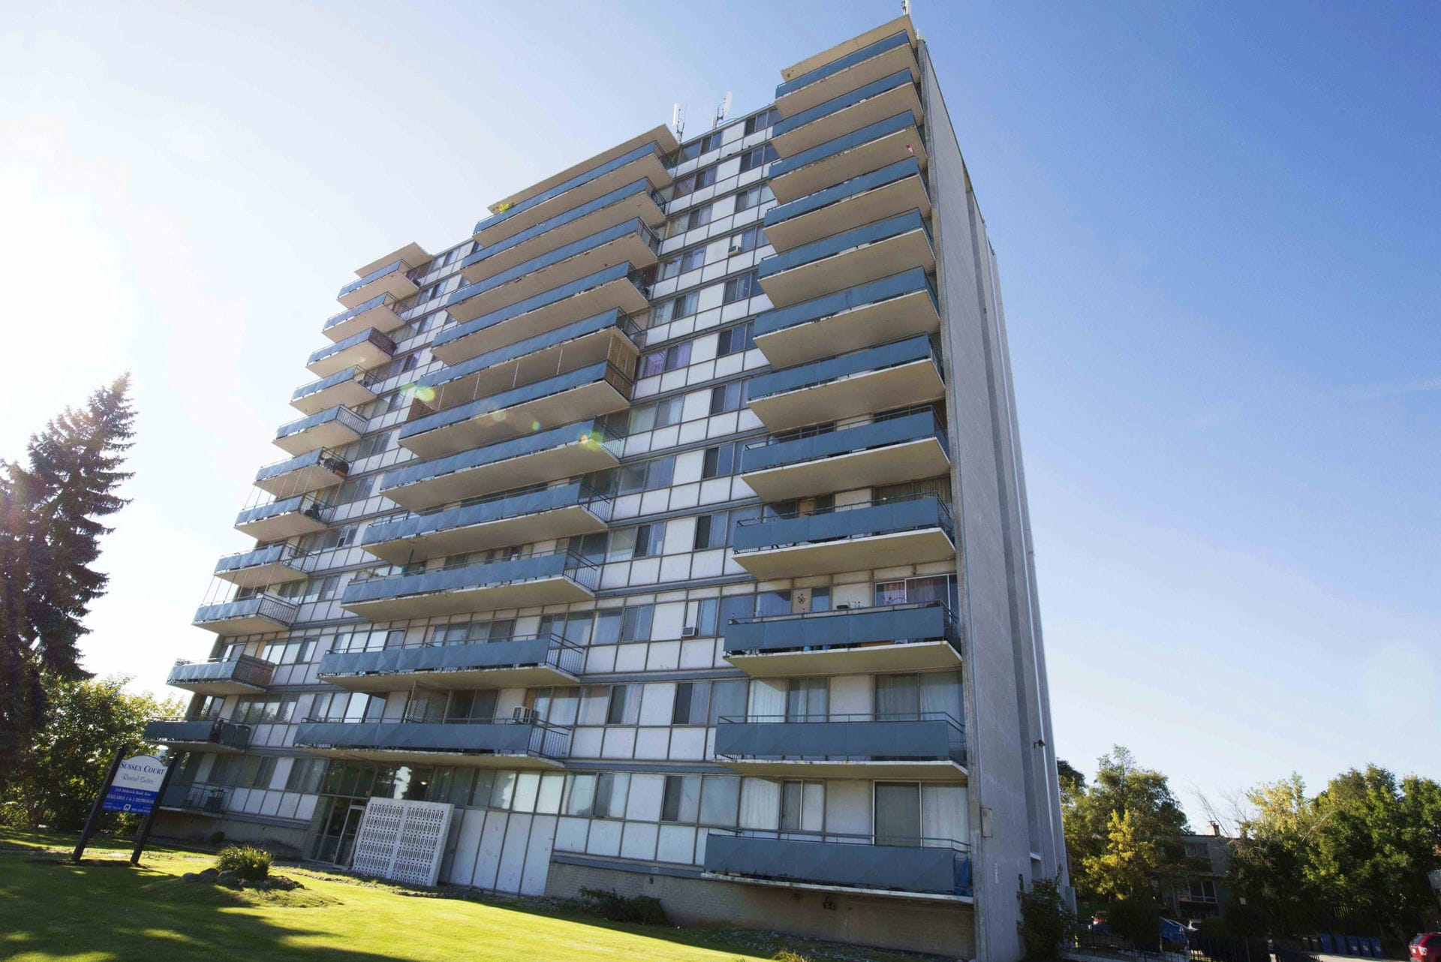
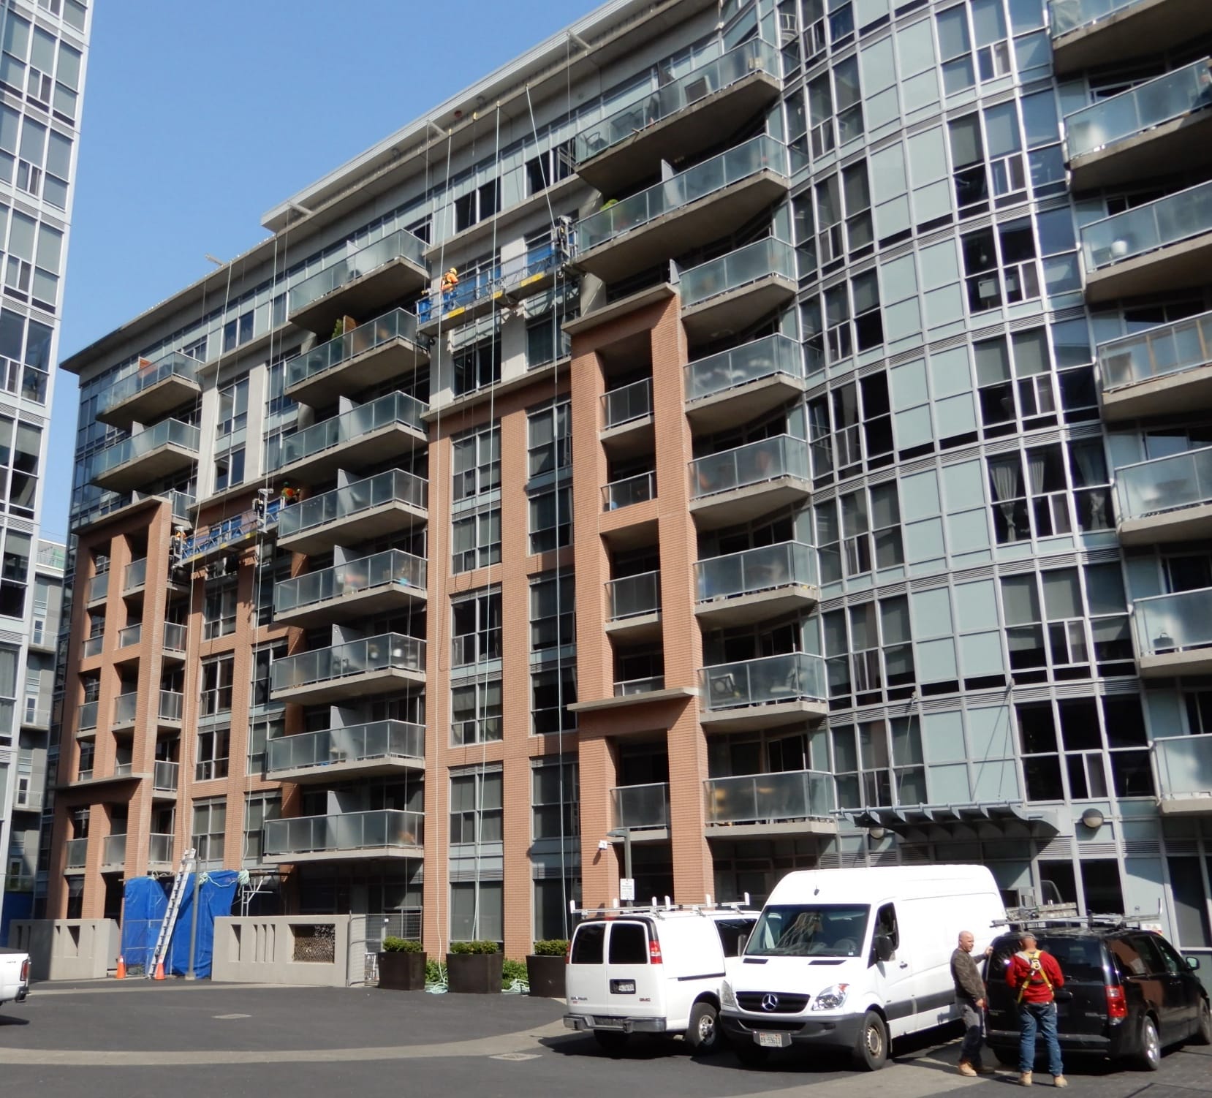
Original image of the northeast corner of the building.
1 / 4
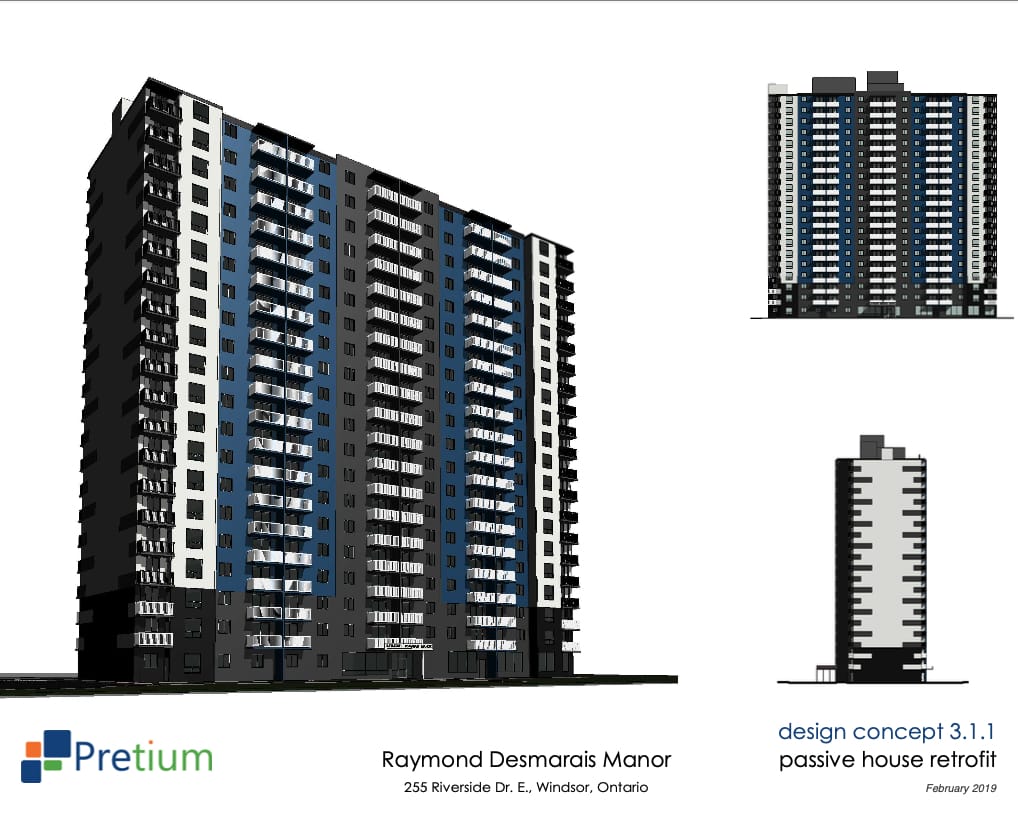
The final rendering selected as the design for the EIFS overcladding project.
2 / 4
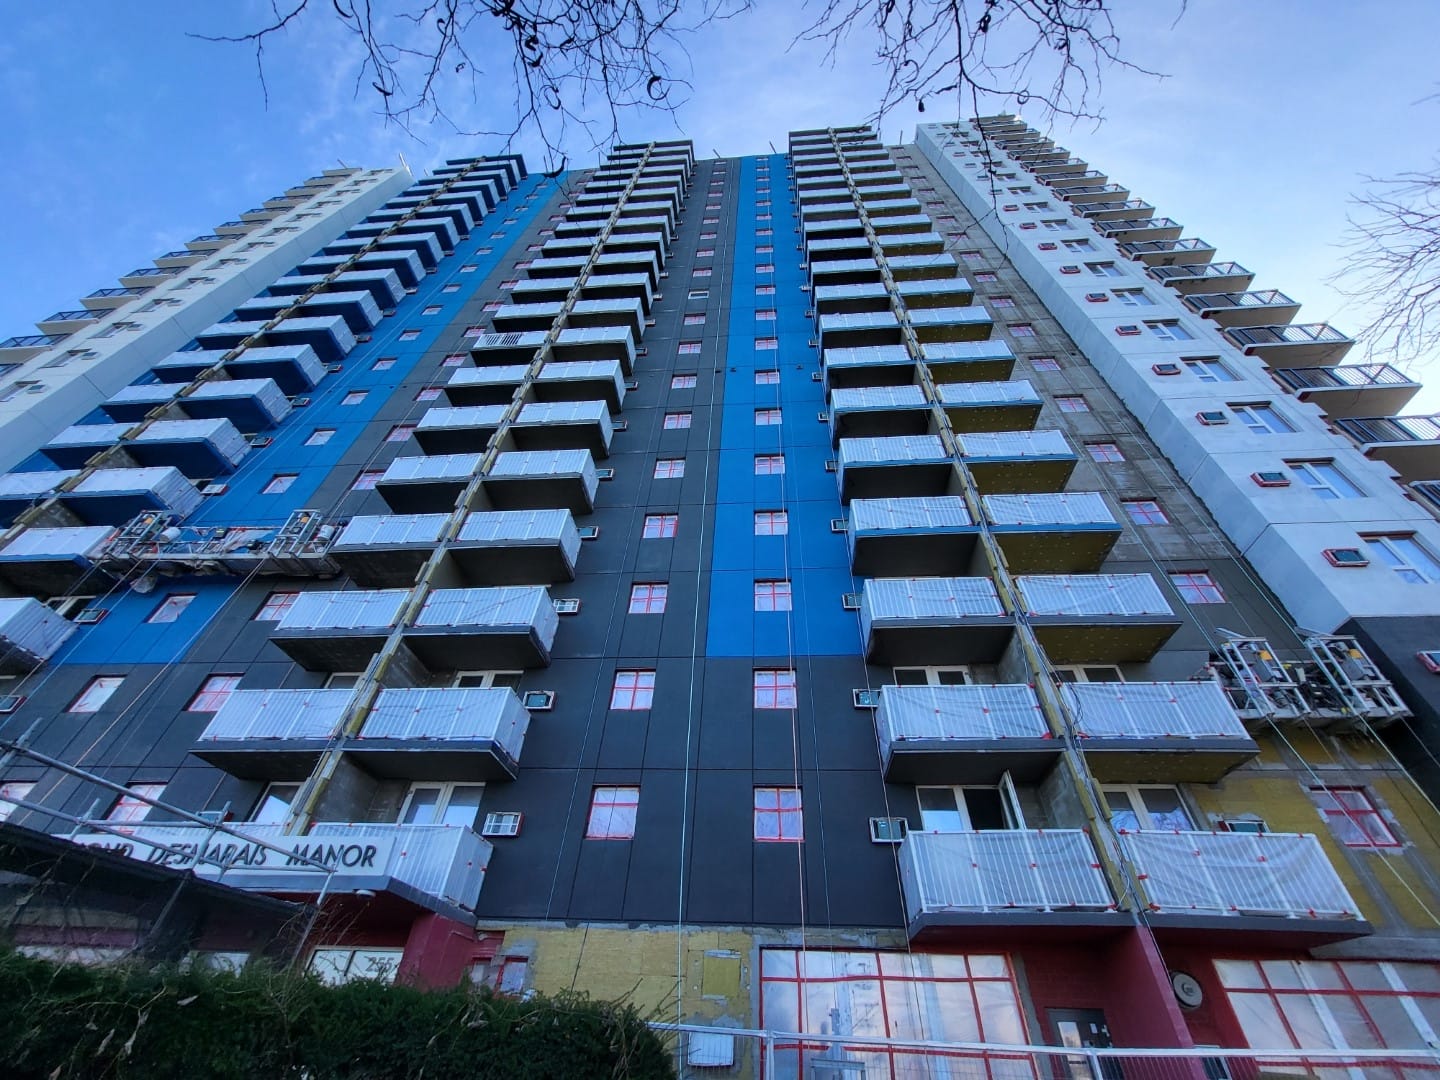

Installation of the new mineral wool EIFS in various stages of progress including insulation, base coat, and finish coat.
3 / 4
Northeast corner of the building, nearing completion.
4 / 4

Your Project, Our Expertise – Let’s Make It Happen

Our expert team is here to help you achieve your goals.

6 Acorn Street, Hamilton

6 Acorn Street, Hamilton

6 Acorn Street, Hamilton
A cutting-edge new construction project designed in alignment with Passive House standards, with a focus on energy modeling, building enclosure commissioning, and air tightness testing.
Services
Energy and Carbon Reduction Specialty Testing
Subservices
Building Enclosure Commissioning, Passive House and EnerPHit
Sector
Residential
Duration
2020-2021
Client
Hamilton East Kiwanis Non-Profit Homes Inc.
Project Value
$15,000,000
Project size
8 story building (60 units)

Hamilton East Kiwanis Non-Profit Homes decided to build a new mid-rise building at 6 Acorn Street in Hamilton.

While the project did not specifically target Passive House Certification, the Owners tasked the design team with delivering a building that could achieve Passive House performance levels.  

Pretium was engaged to create an energy modeling of the proposed design using designPH and PHPP software to confirm the performance was meeting the stringent targets. During both the design and construction phases, Pretium provided third-party Building Enclosure Commissioning services.

Our role involved reviewing documentation and construction to ensure alignment with the Owner’s Project Requirements. 

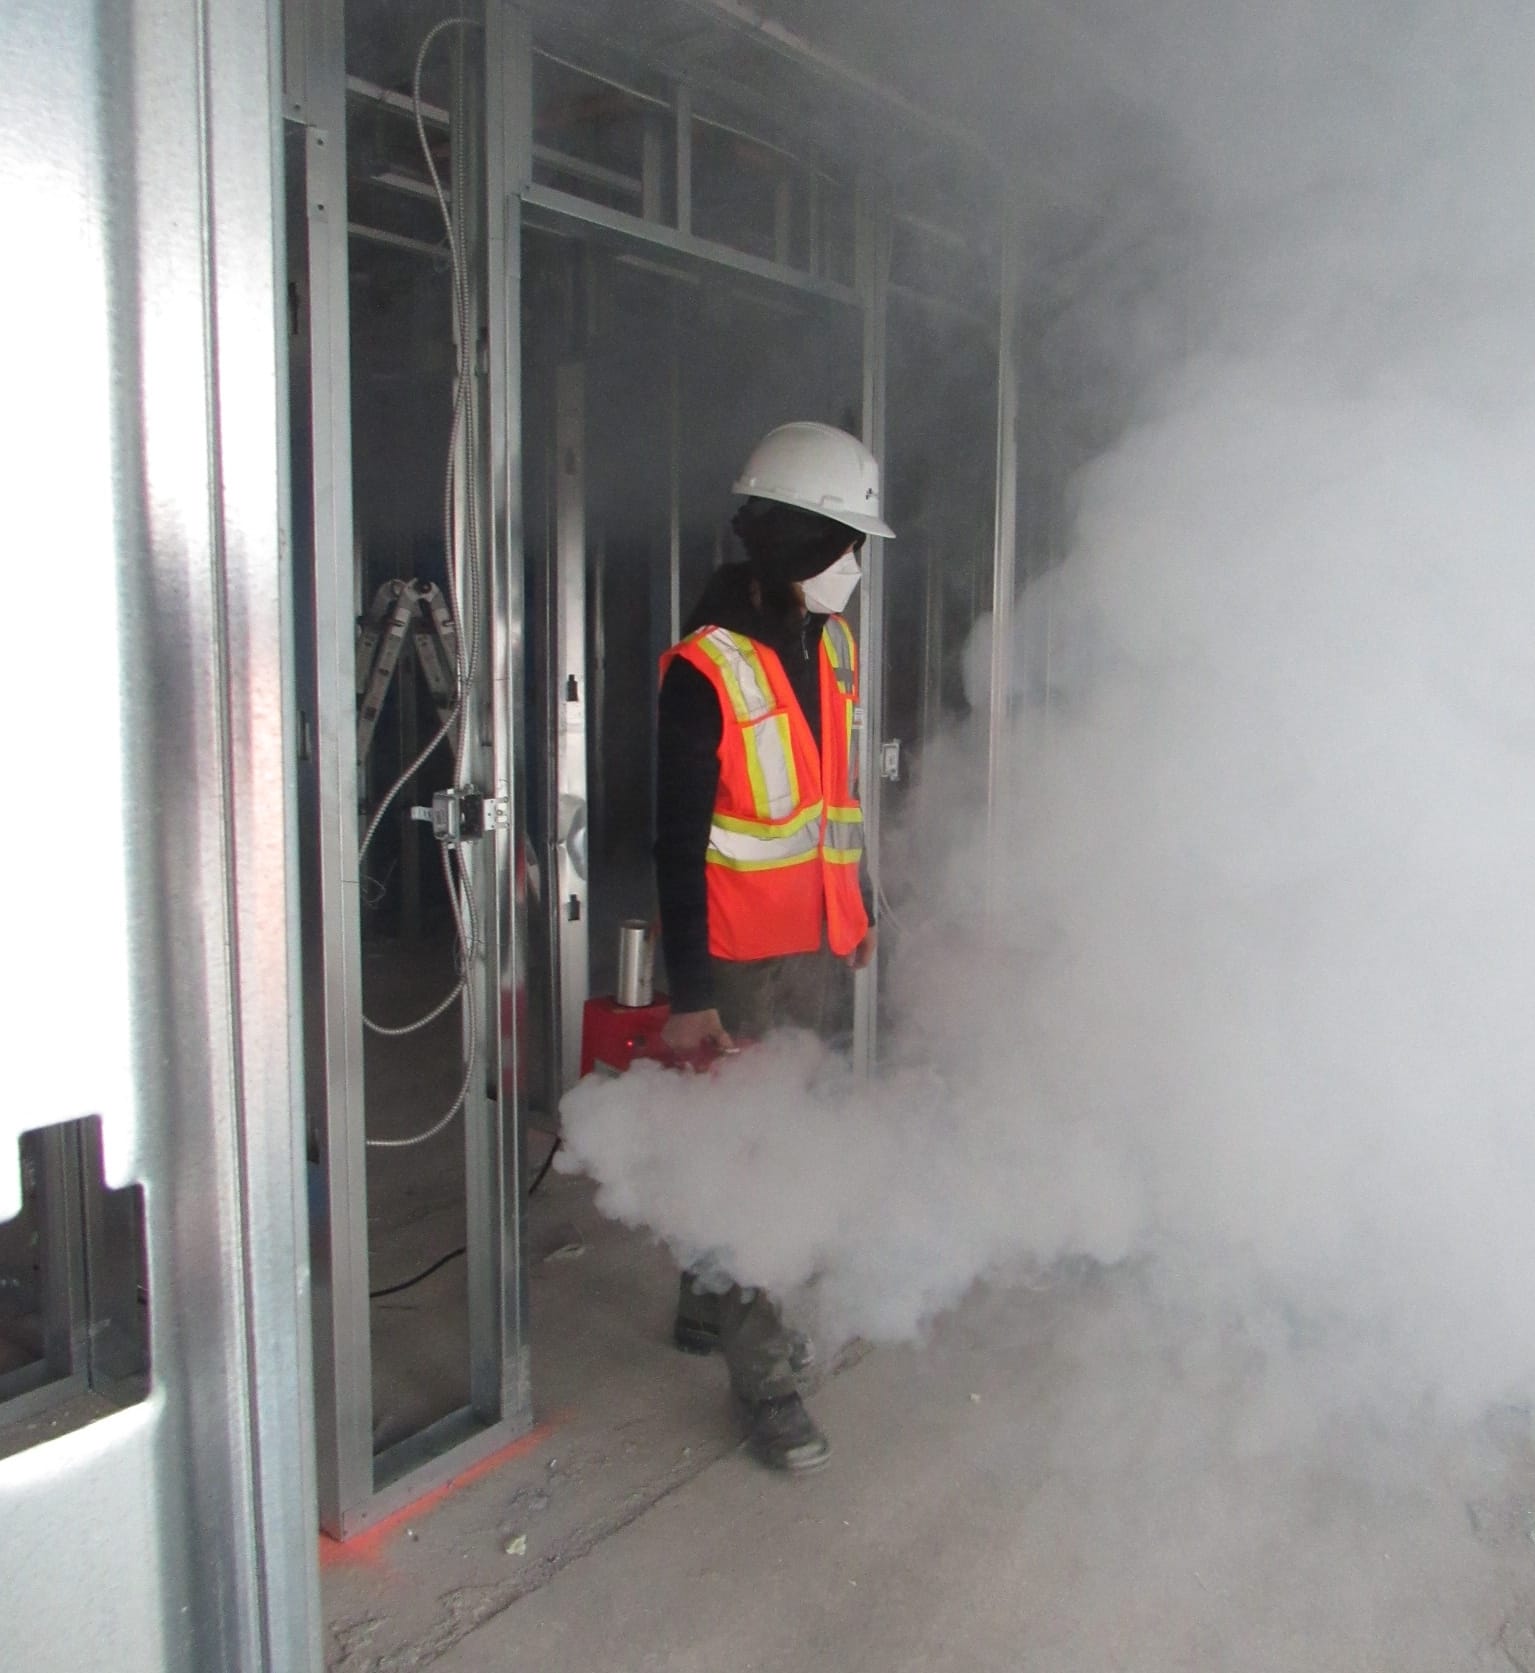

Pretium also completed air tightness testing on a mock-up unit to confirm that the target of 0.6 ACH @ 50Pa had been achieved. As part of the testing, tracer gas was used to identify deficiencies in the building enclosure. These were then addressed by the Contractor prior to re-testing. 

To deliver this project, Pretium completed the following measures:

Energy Modeling

Energy Modeling

A quantitative tool that assists designers in evaluating the environmental, technical, and financial viability of a proposed building retrofit or design for a new building. The data obtained from the analysis allows designers to communicate recommendations to building owners and managers more effectively. The information is used to identify optimal solutions.
Building Enclosure Commissioning

Building Enclosure Commissioning

An ideal BECx project engages a third-party Building Enclosure Commissioning Agent (BECxA) from Pre-Design through Occupancy and Operations. Through the commissioning process, we work with both the design team and contractor on the project to deliver an exterior enclosure that meets or exceeds the client’s performance targets.
Air Tightness Testing

Air Tightness Testing

Both qualitative and quantitative air leakage testing of building envelope components, compartments, or whole buildings is provided including, but not limited to, in-situ performance testing of windows and doors, and the use of a smoke-generating device in conjunction with blower doors to identify and resolve air infiltration issues.

Client Benefits 

The building envelope was projected to be 75% more airtight than a typical code compliant building. 

The Passive House modeling we completed for the proposed design was used to develop insightful recommendations for enhancing the building envelope and mechanical systems before construction commenced. This proactive approach assisted the client in achieving energy performance closer to Passive House standards.

Additionally, Pretium conducted Air Leakage testing during a crucial construction phase, enabling prompt implementation of recommendations to minimize air leakage.



DesignPH model of the building.
1 / 4

Air tightness testing set up, including blower door installation.
2 / 4
Building envelope construction in various stages, including air barrier, insulation, and masonry installation.
3 / 4
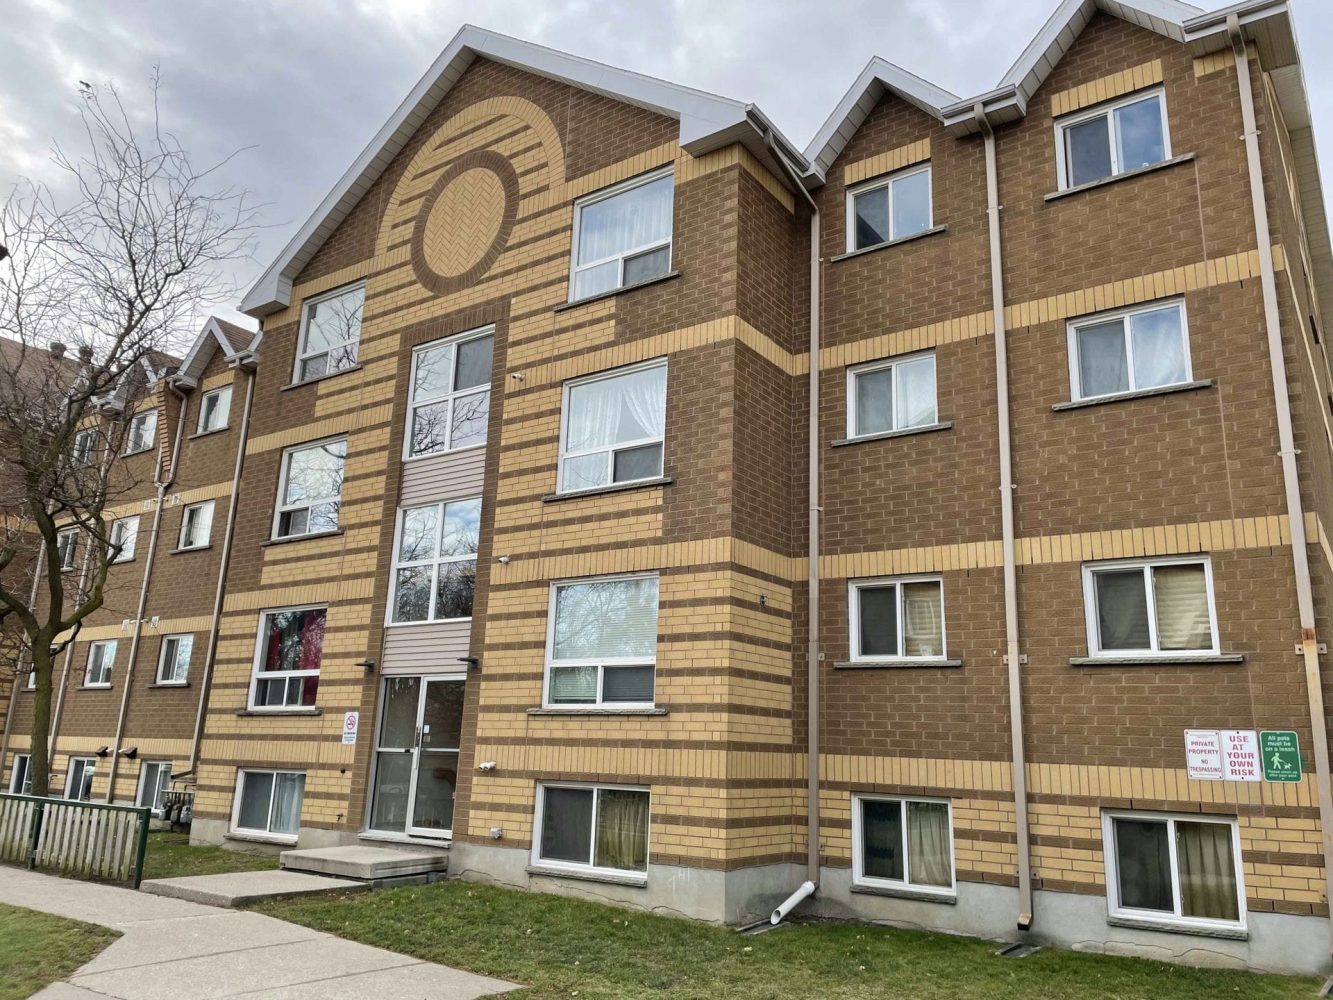


Completed building.
4 / 4

Your Project, Our Expertise – Let’s Make It Happen

Our expert team is here to help you achieve your goals.

Jennifer Hogan

Jennifer Hogan, B.Arch.Sci., C.E.T., REWC, RRO, CRE, Certified Passive House Consultant

Project Principal, Director of Marketing, Energy and Carbon Reduction Leader
Jennifer Hogan

Jennifer believes that at the core of every successful project is a passionate team. She is dedicated to seizing every opportunity to learn new things. One of Jennifer’s favourite things about her career is that she can share her love of the built environment with others. Jennifer is passionate about isotherms, air leakage paths, and baseball.

Services
Energy and Carbon Reduction Building and Structural Restoration
Office Location
Burlington
Education
B.Arch.Sci., (Building Science), TMU (Formerly Ryerson University), 2007
Registered Exterior Wall Consultant, 2022
Certified Passive House Consultant, 2018
Heat3 Thermal Modelling Tool Training, 2018
Certified Engineering Technologist (CET), 2016
Registered Roof Observer (RRO), 2013
LEED Accredited Professional, 2008
Association
IIBEC Executive Committee, 2023 - Present
IIBEC Region VII Director, 2029-2023
IIBEC Southern Ontario Chapter Past President
CCI GHC Education Committee Member 2018 - 2023
Trying out hot air welding a PVC roof membrane at an industry training event.
1 / 4
Completing an inspection of an exterior wall using a Bosun’s chair.
2 / 4
Running compartment air tightness testing at a building targeting Passive House performance levels. Jennifer oversaw a team of 5 staff for this test.
3 / 4
Participating in a tradeshow in her role as Director of Marketing. The colours on those sneakers look familiar!
4 / 4

Thought Leadership


Jennifer is a frequent presenter/speaker on the topics of energy and carbon reduction and building enclosure commissioning, including speaking at events like Construct Canada, the IIBEC Annual Convention, BCxA events, the Passive House Canada Conference, and many more. She has also published numerous papers on the subject across many different industry magazines. Most recently she published an article in Interface Magazine about Practical Considerations for Whole-Building Air-Tightness Testing.