Balcony restoration: What condominium building owners should expect during construction

Building and Structural Restoration Balconies

How to minimize disruption and keep residents informed during a balcony restoration project

Balcony restoration represents both a challenge and an opportunity for condominium communities. It’s an important investment in the performance of the building, but it’s more than likely that its activities will disrupt existing residents.

Balcony restoration happens directly outside residents’ homes. They unwillingly live on the front lines of construction activities – dust and vibrations from jackhammering, interruptions from inspections and measurement taking and swing stages going up and down the wall past their units, become part of their new reality. There may be moments when progress isn’t obvious from the outside, leaving those residents frustrated.

The best way to stave off those frustrations is with effective planning, communication and expectation setting for residents.

Before construction begins

By the time a contractor is awarded the project, owners and tenants have usually seen engineers inspecting balconies and know repairs are coming. Once the tender closes, many expect construction to begin immediately.

However, there’s often a delay before crews arrive on site as contracts are finalized, permits are attainted, shop drawings reviewed and materials ordered.

Residents want to understand where the project stands, when work is expected to start and what they’ll need to do before construction begins.
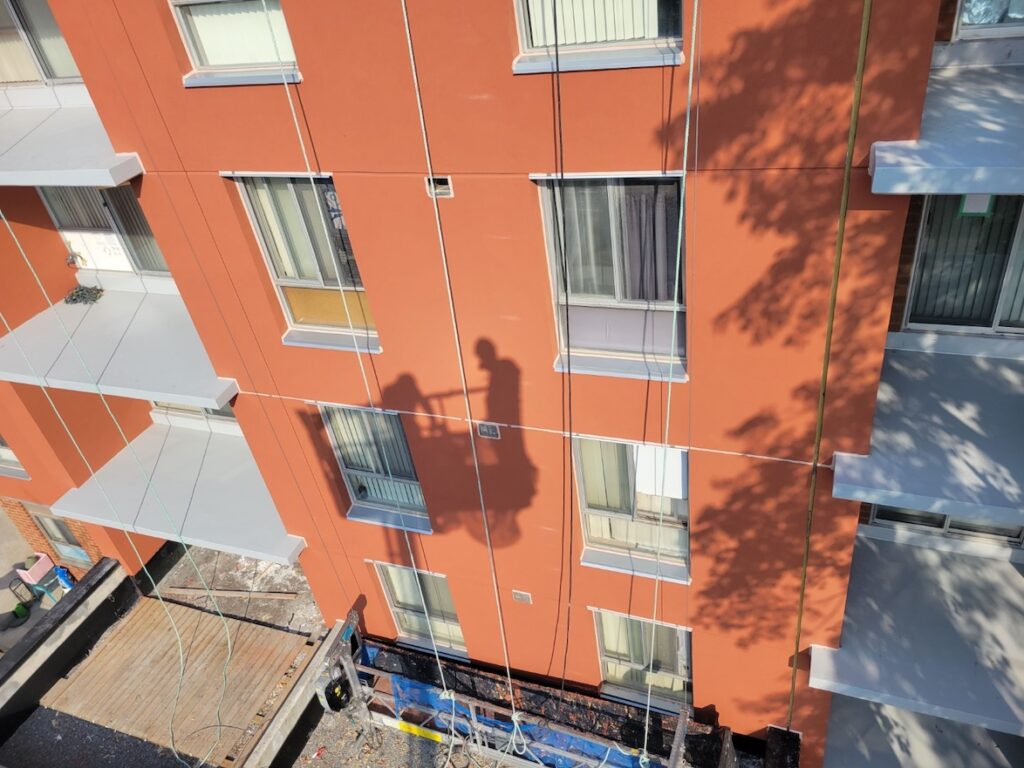
By the time a contractor is awarded the project, owners and tenants have usually seen engineers inspecting balconies and know repairs are coming.

Preparing for the balcony restoration

One of the first steps in any condominium balcony restoration project is clearing the balconies.

Management needs to communicate when items like furniture, planters, flooring and other personal belongings need to be removed before work begins. This may be a simple task for some residents, while others may need extra time, or even assistance. Communicating these requirements early helps avoid delays once construction starts.

Once the balconies are cleared, access will be restricted until the work is complete, a necessity for everyone’s safety. This needs to be clearly communicated with a post on balcony doors.

Why construction seems to stop and start

Resident expectations of project progress may not align with the realities of a given project.

Balcony restoration is carried out in phases. First comes demolition and removal of guards, followed by inspections to confirm repair areas are properly prepared. Concrete repairs require curing time before waterproofing can begin, and waterproofing must cure before new guards can be installed.

Additionally, every phase needs to go through an inspection before the next one can begin. During those gaps between active construction work, residents may see this as progress being stalled, though this isn’t the case. Clear communication about project phasing can ease tensions that may arise from any misunderstandings.

Expect interruptions, like noise and weather delays

The most common resident complaints during balcony restoration arise because of noise and delays.

Concrete removal creates vibration that can be felt in neighbouring units, and the sound can travel farther than people expect. Providing residents with advance notice of noisy work helps them plan around it.

Weather also plays a bigger role than many people realize. Concrete can’t be poured in the rain. Waterproofing can’t be applied to wet surfaces. Extreme heat may shorten workdays.

It can look like nothing is happening, but often, the pros are simply waiting for the right conditions to move forward.

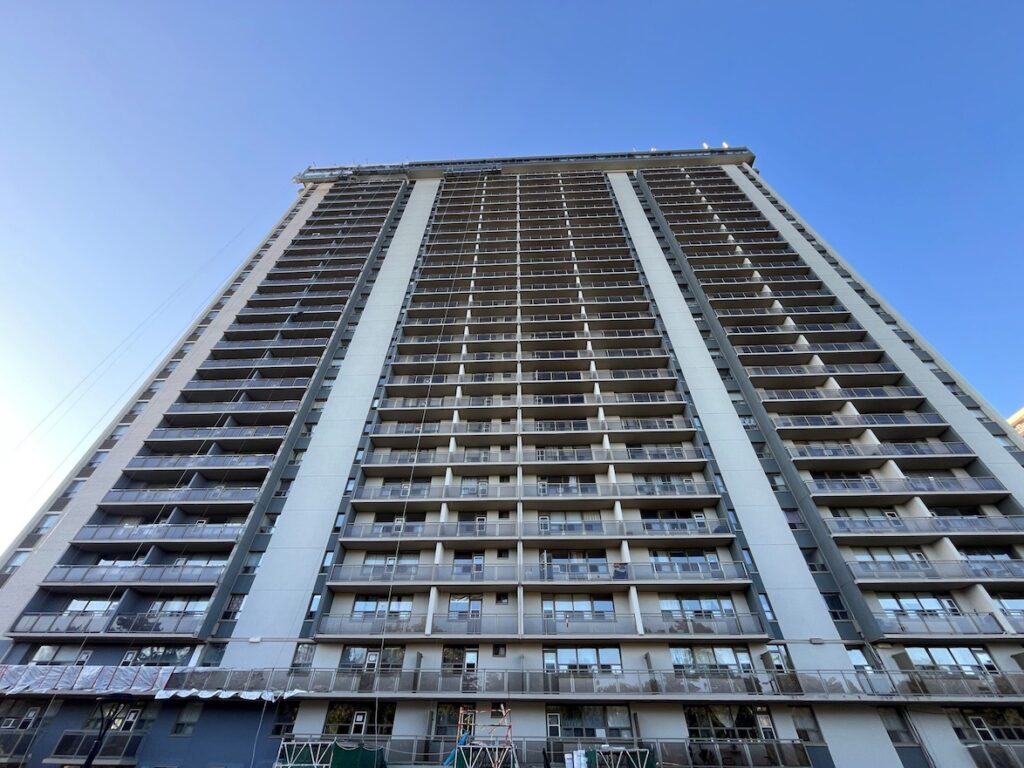
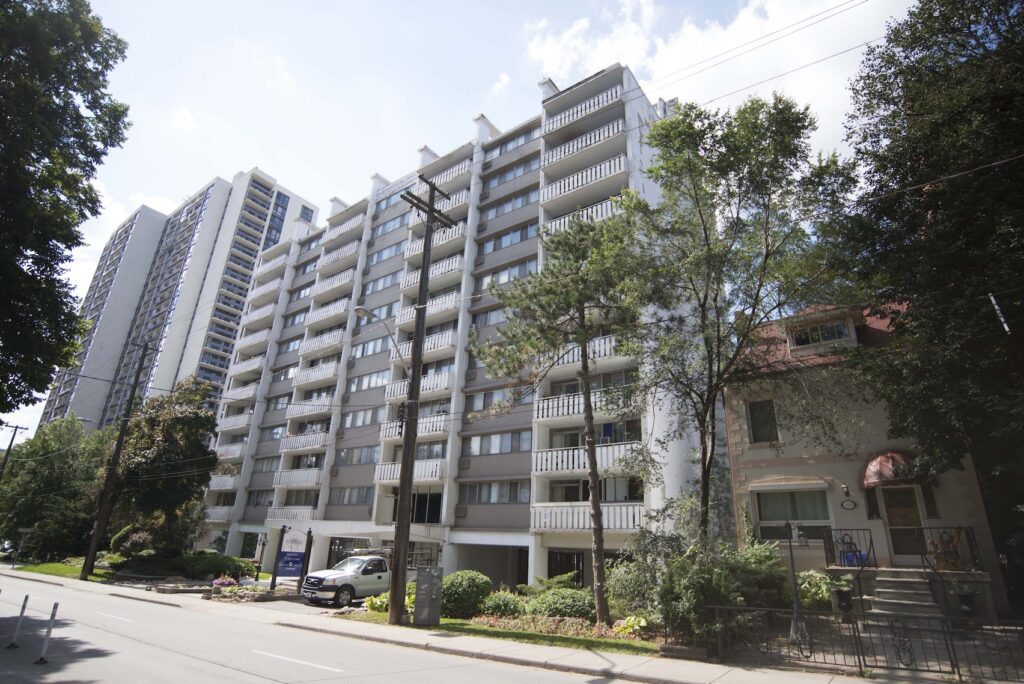
101 Kathleen Street: Restoring balconies of occupied units

It’s a point of pride that Pretium Engineering minimizes disruption while residents remain in place using clear, proactive communication throughout multifamily construction projects.

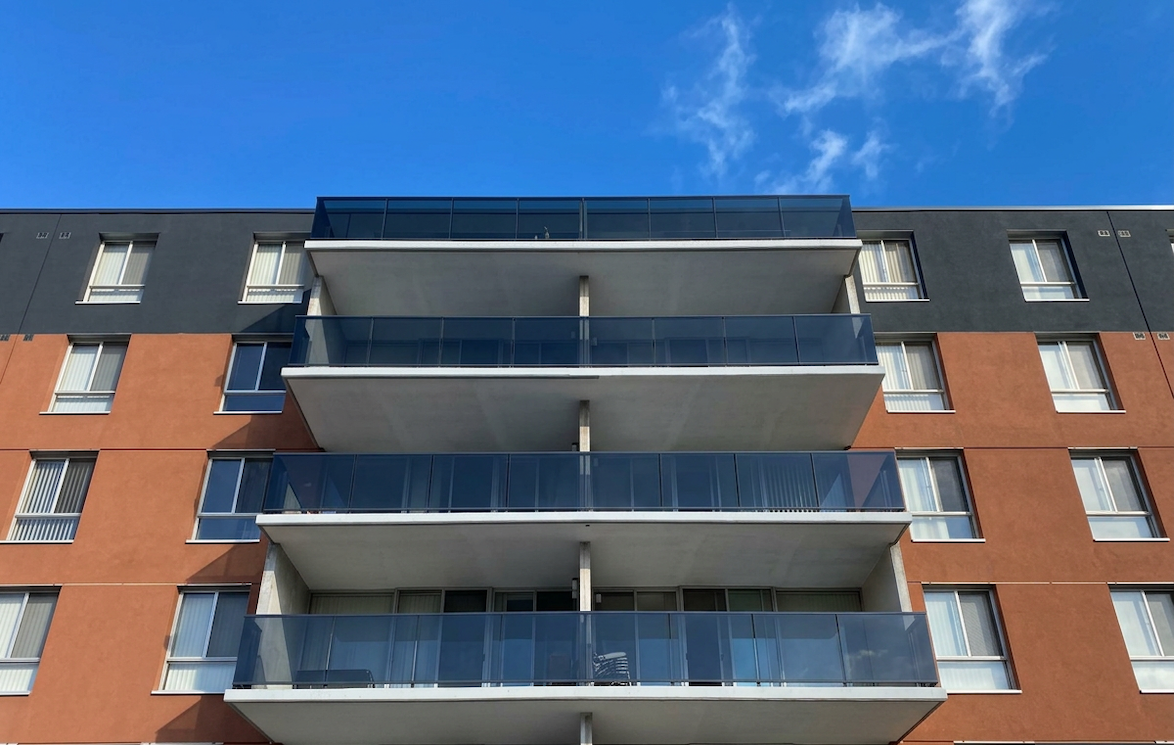
In the case of 101 Kathleen Street in Whitby, our team provided building enclosure consulting for the restoration of a six-storey, 120-unit condominium that was constructed in 1979.

The project included balcony concrete repairs and waterproofing, replacement of aging metal picket guards with modern aluminum and tinted glass guard systems, and an EIFS retrofit designed to improve building aesthetics and the thermal performance of the exterior wall and window assemblies.
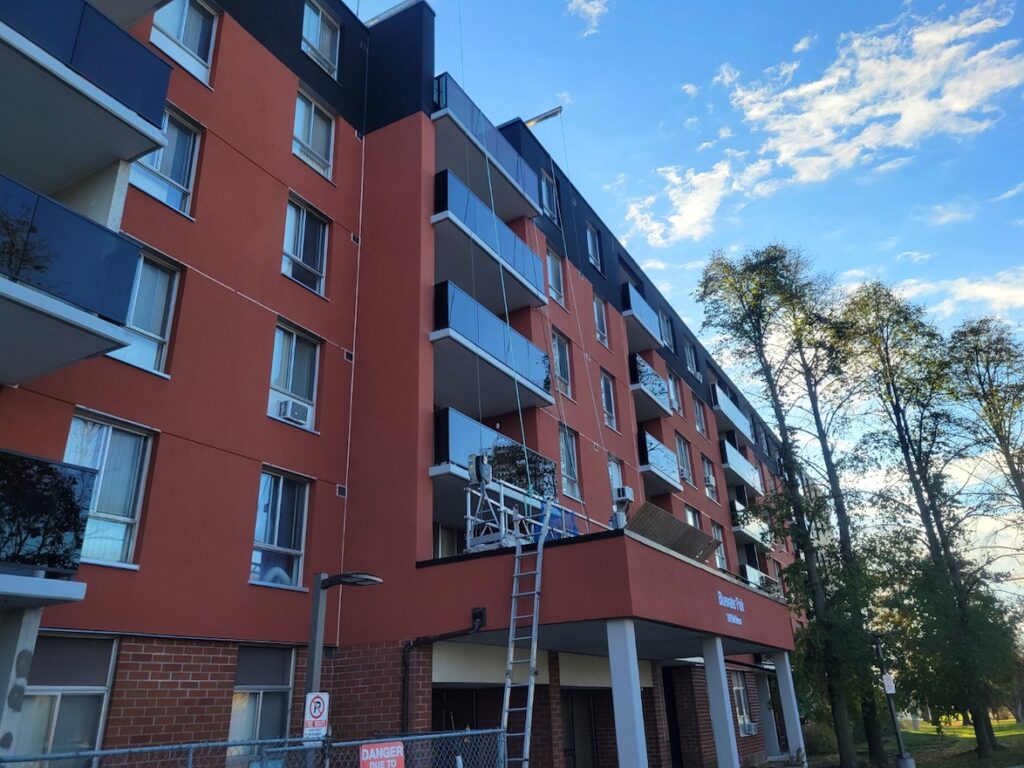
It’s a point of pride that Pretium Engineering minimizes disruption while residents remain in place using clear, proactive communication throughout multifamily construction projects.

Because the building remained fully occupied throughout construction, careful coordination was critical. Our team collaborated with the contractor to phase the work, communicate milestones and manage resident expectations. By establishing clear communication channels from project outset and providing regular updates, we minimized both disruptions and impacts on residents.

The completed restoration delivered safer, more functional balconies, enhanced the building’s appearance and reduced energy costs by improving the overall performance of the building envelope.

Opening the balconies

To ensure everyone’s safety, balconies will be reopened in phases, once inspections have been completed and any deficiencies have been addressed.

While residents are naturally eager to get their outdoor space back, it’s better to wait for contractor confirmation than to promise a reopening date that may change.

The goal of balcony restoration is twofold: to revive a valued building amenity while causing as little disruption as possible. When technical expertise is matched with thoughtful planning and proactive communication, the result is a project that protects both the building and the resident experience.

Published on July 29, 2026

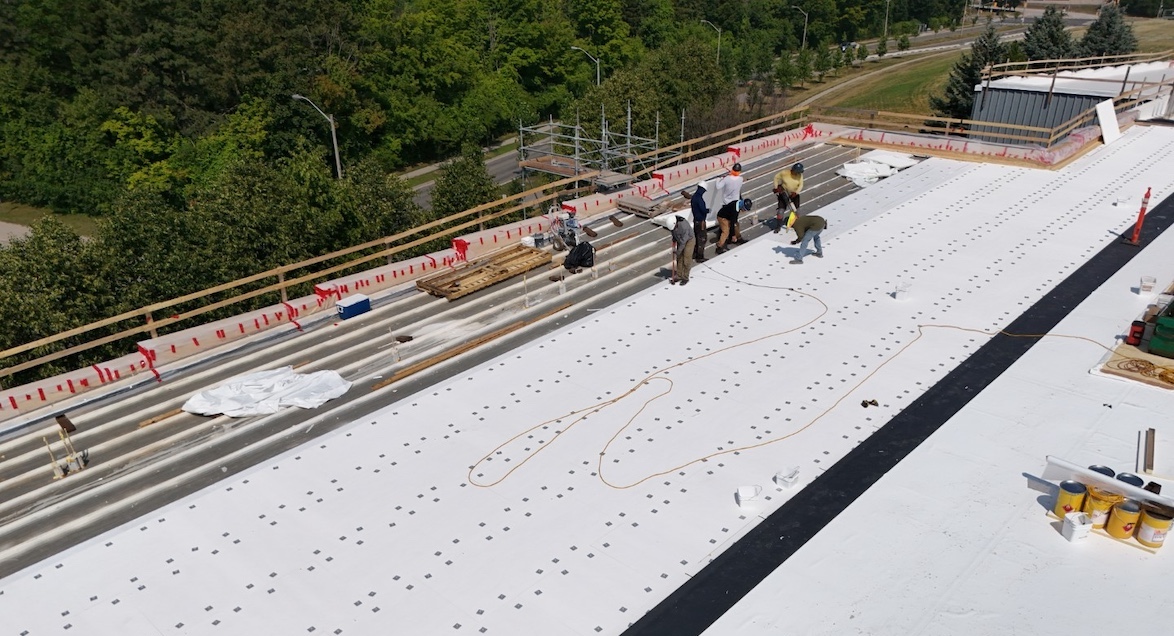
Why Roof Performance and Resilience Matters More Than Ever in the Climate-Change Era

Building and Structural Restoration

Prioritizing Roof Performance Over Secondary Uses is Key for Structures Enduring Through Climate Change

Climate change is reshaping how buildings, and their roofs, perform.

The decisions engineers/consultants, institutional and commercial building owners, and property managers make today regarding both new construction and retrofits will directly impact a structure’s ability to withstand climate-related risks into the future.

Roofs are a building’s first line of defence against the elements, and they must be constructed to withstand higher wind loads, heavier rainfall, and more frequent freeze-thaw cycles. As a result, roof resilience is rapidly becoming a critical risk management and asset protection issue.

This creates a design tension, as ancillary roof uses become more popular. Building designers and project teams are often pressured to prioritize secondary roof uses or cost savings over long-term roof performance.

Green/vegetated roofs, solar photovoltaic arrays, water retention systems, communications infrastructure, and rooftop amenity spaces all add value by mitigating climate impacts, supporting sustainability goals, and creating functional spaces.

However, these benefits come with increased roof loads and long-term performance risks if roof systems are not designed with resilience top of mind.

The Argument for Prioritizing Roof Performance

Roofs must perform over the long term, remaining securely in place, preventing leaks during high winds and heavy precipitation, and maintaining occupant comfort. When roof systems fall short of these objectives, the resulting failures are often expensive and disruptive to fix.

An article in Canadian Architect calls for building codes to “get with the times” as climate risks intensify.

While essential, the codes establish minimum life-safety standards rather than focusing on durability, energy performance, or resilience. Roofs designed to code minimums may meet compliance requirements but could still underperform in real-world climate conditions.

It begs the question – do we need higher standards for building codes as the climate crisis worsens to better incorporate resilience in buildings?

For example, a voluntary standard exists for wind and drainage for commercial roofs in CSA A123.26, Performance Requirements for Climate Resilience of Low Slope Membrane Roofing Systems, setting the stage for designers to meet future climate changes.

Even when a design concept is sound and up to code, value engineering often targets roofing systems for cost reductions, meaning that materials could be downgraded, assemblies altered, and performance characteristics diminished. In the age of climate change, this could lead to faster wear and tear on the roofing components that range from small fixes to catastrophic damage.

This practice must change so that enduring roof system performance is top of mind in both new construction and roof retrofit projects.

When roof performance is prioritized first, ancillary uses can succeed without compromising its performance or the building envelope.

Balancing Roof Performance with Ancillary Uses

Ancillary roof uses add extra environmental, social, and economic value to commercial and institutional buildings, but these uses must be integrated into a long-term roof performance strategy, not layered on as an afterthought. Roofs overburdened with inadequate drainage, insufficient wind resistance, or minimal insulation are far more likely to fail.

Mitigating competing priorities requires informed decision-making, supported by qualified roof consultants and performance-driven standards that anticipate future climate conditions, energy costs, and technological advancements.

When roof performance is prioritized first, ancillary uses can succeed without compromising its performance or the building envelope.

Institutional and commercial roofs are increasingly central to climate resilience strategies, and the choices engineers, designers, building owners, and property managers make today about design standards, materials, insulation levels, and maintenance will be tested throughout the structure’s lifespan.

Those who prioritize resilient, high-performing roof systems now will be better positioned to protect their property, maintain operations, and successfully adapt their building to a shifting climate in the long run.

The Pretium Way

At Pretium, we work directly with you to understand your roofing needs and develop tailored solutions. Our roofing experts assess roof conditions and identity optimal replacement and retrofit approaches, considering forward-looking performance standards. To learn more about Pretium’s roofing projects, check out some of our featured projects, like 111 Scotia Court, Whitby: https://pretiumengineering.com/projects/111-scotia-court-whitby/.

Published on July 24, 2026

Building Envelope Investigations: Finding the Source of Leaks and Moisture Issues

Building and Structural Restoration

How Engineers Manage Water Intrusion to Prevent the Need for Major Building Repairs

The impacts of water on the building envelope are often insidious in nature – what starts as just a small gap in sealant, poorly detailed flashing, or a hairline crack likely won’t stay that way for long.

Whether it enters after damage from a torrential storm or via a gradual leak, moisture will slowly compromise building materials over time. Once this damage is visible, the underlying issue may have spread well beyond its original source, turning a once simple repair into a much larger and more expensive problem.

It’s a pattern Pretium engineers specializing in building and structural restoration see time and time again during building envelope investigations.

Luckily, water damage isn’t inevitable. We have strategies for designing, inspecting and maintaining building envelopes and moisture barriers in ways that dramatically reduce the risk of long-term deterioration and structure-wide damage.

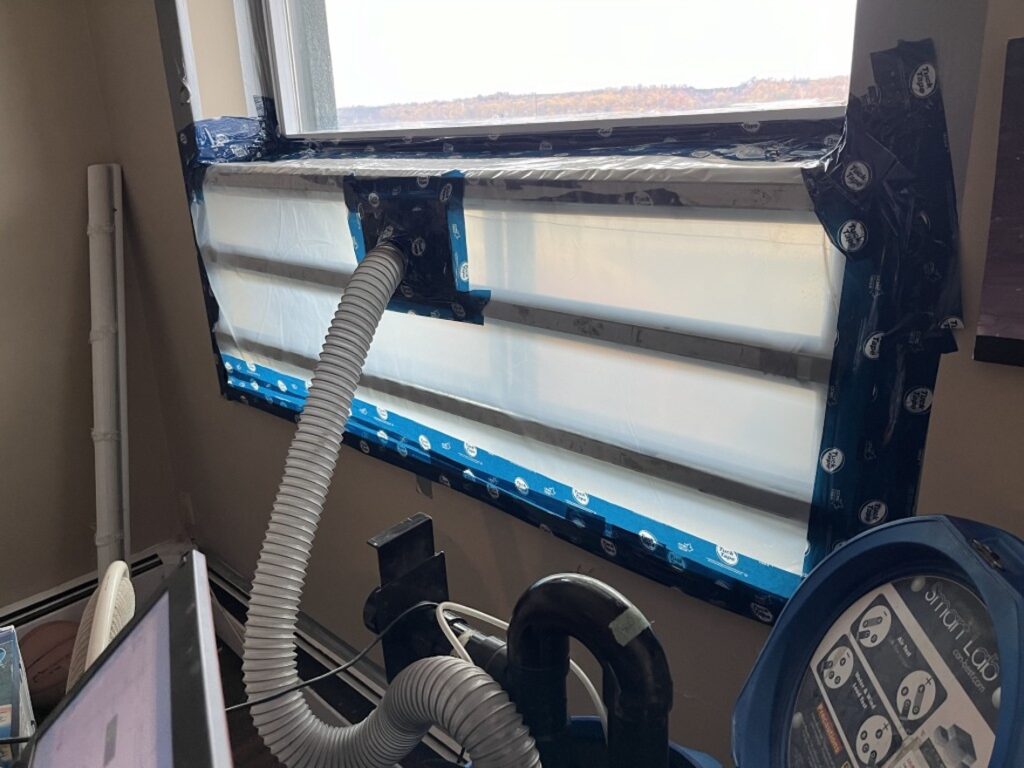
Leakage investigation including testing at a window.

Design buildings assuming water will want to get in

Water doesn’t always behave the way we expect. It doesn’t play by the rules of gravity and just drip down – in its various forms, water can move horizontally along structural members, rise through capillary action, wick through porous materials and follow concealed pathways.

That’s why successful building envelope design starts with the assumption that water will eventually find a way in.

Rather than relying on a single barrier to keep a building dry forever, resilient building envelopes use multiple strategies to keep interiors dry.

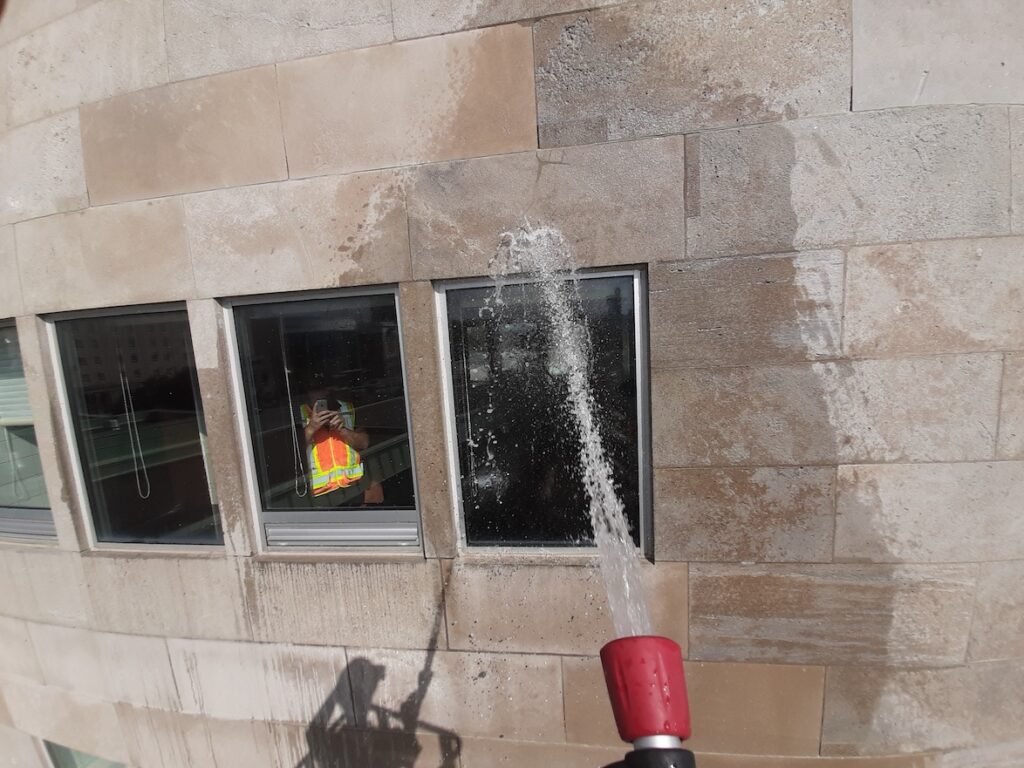
Air and water leakage testing at the operable sashes of a window.

Use multiple means of resistance and layers of defence

No single building envelope component can completely keep water leaks at bay.

Flashings, drainage planes, air and water barriers, rainscreens, sealants, and carefully detailed transitions all work in tandem to protect buildings from moisture intrusion.

This layered approach creates redundancy throughout the assembly, so if one component becomes compromised, others will continue to protect more vulnerable building materials. While water typically follows the path of least resistance, that path can shift with wind pressure, temperature, building movement, and changes in material properties.

Once moisture reaches the building structure, the impacts will vary by material. Wood can rot, steel can corrode, freeze-thaw cycles can accelerate deterioration and prolonged dampness will create ideal conditions for mould growth.

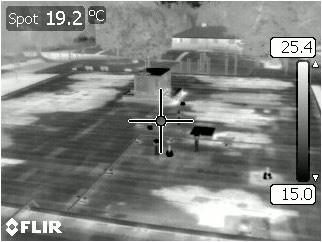
Infrared thermography showing locations of potential leaks on a roof.

Inspect defense layers often to monitor for potential water issues

Even the best-designed building envelope requires regular attention as components age, drainage paths get blocked, and buildings shift over time, creating new opportunities for water intrusion.

That’s why routine inspections are essential. At minimum, buildings should be reviewed once a year, ideally before and/or after winter, when freeze–thaw cycles and snow loads tend to expose vulnerabilities or accelerate existing wear.

If an inspection identifies signs of a leak, or if occupants report recurring leaks, it’s important to complete a full building envelope investigation. Identifying the true source of a leak early can significantly reduce the extent and cost of future repairs.

There’s a saying in building science that “the devil is in the details,” and nowhere is that more evident than during a leak investigation. Water rarely behaves in a straightforward way once it enters an assembly, often travelling along hidden interfaces and structural elements before revealing itself. Being able to think like water can help engineers uncover the source of a leak so they can recommend repairs.

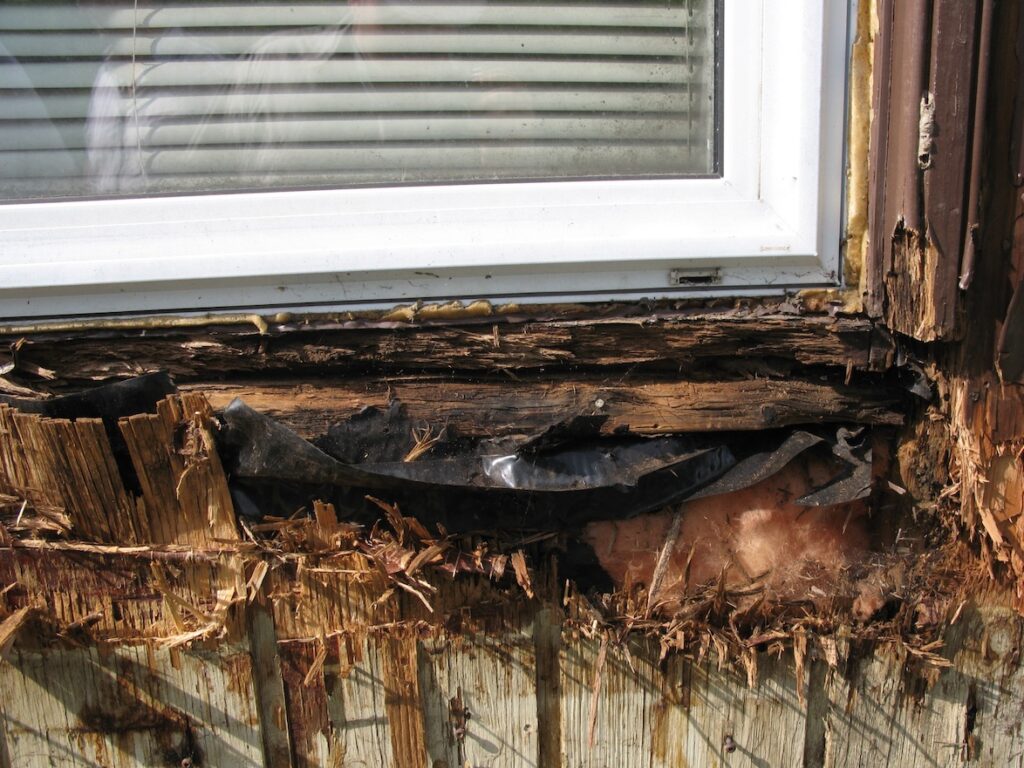
Deteriorated wood framing below a window, caused by ongoing leakage.

Carry out building envelope repairs without delay

Once moisture enters a building assembly, deterioration can continue until the problem is addressed, weakening materials, spreading damage to adjacent components, and escalating repair costs.

Addressing deficiencies as soon as they’re identified is one of the most effective ways to protect both the building envelope and the long-term value of the asset.

Water will always look for a way in, but with thoughtful design, multiple layers of defence, routine inspections and timely repairs, building owners can prevent existing minor moisture issues from ballooning into major building failures.

Published on July 20, 2026

Subjectively Objective: Balancing Thermal Comfort and Energy Efficiency

Energy and Carbon Reduction

Canada’s Path to Net-Zero Must Prioritize Both Energy Efficiency and the Occupant Experience

When energy efficiency measures are pursued without considering thermal comfort, we risk creating buildings that operate effectively but leave occupants dissatisfied with their internal environments.

Through the Canadian Net-Zero Emissions Accountability Act, the country is legally committed to reaching net-zero emissions by 2050, but, these ambitious reductions can’t be the only end goal.

Without balancing the importance of energy efficiency and thermal comfort in building designs, Canada risks missing the mark on what truly makes buildings sustainable: being spaces people want to use consistently, to live and to work.

Policy Context: The Missing Piece

The Canadian Net-Zero Emissions Accountability Act establishes long-term emissions targets and formal reporting requirements, yet it does not describe how performance should be achieved at the building level, leaving key responsibilities to the designers, engineers, and policymakers.

A major pillar of the effort is the Canada Green Buildings Strategy, which aims to lower emissions from both new construction and existing buildings. The approach focuses heavily on reducing energy efficiency gaps by improving insulation, upgrading windows, tightening envelopes, and minimizing unwanted air leakage.

Not once does the strategy mention indoor environmental quality (IEQ), which includes factors like lighting, acoustics, air quality, and thermal comfort – subjective elements that impact how an individual experiences a space.

Occupant Comfort: More Than Just a Thermostat Setpoint

Thermal comfort is often misunderstood and oversimplified. There is an assumption that setting a thermostat to a specific temperature ensures comfort, but as Robert Bean – one of Canada’s foremost authorities on the subject – puts it, Using the thermostat reading as a proxy for thermal comfort is like calling baking soda a cake.

In reality, temperature is only one of six factors that influence our sense of comfort. These are defined in ASHRAE Standard 55 – Thermal Environmental Conditions for Human Occupancy. There are four physical factors that contribute to thermal comfort, including air temperature, mean radiant temperature, air speed, and humidity, along with two personal variables: one’s metabolic rate and clothing insulation.

These variables are expressed as numerical values that can be used to quantify personal comfort by calculating an index called the Predicted Mean Vote (PMV). This index predicts the average value of a large group of individuals’ self-reported perceptions of the different factors, called “thermal sensation votes,” based on a sensation scale that ranges from cold to hot.

Designing With Indoor Environmental Quality in Mind

A tight, highly insulated building envelope reduces heating demand and boosts energy efficiency. However, without proper attention to ventilation, radiant conditions, or humidity control, it could leave occupants uncomfortable, even unhealthy.

Research from Efficiency Canada highlights that high-performance buildings designed with passive strategies – think building orientation, shading, airtightness, and insulation – paired with efficient active systems like heaters and heat pumps, deliver both energy efficiency and thermal comfort.

Meanwhile, smart technologies such as occupant-centric controls allow systems to respond to peoples’ real-time needs, not just static thermostat setpoints.

At Pretium, we understand this and prioritize the balance between energy efficiency and thermal comfort in our approach to building design and retrofits.

With a multidisciplinary engineering team that includes building envelope specialists, mechanical engineers and energy performance experts, we take a unique, whole-building systems approach and evaluate any improvements alongside their impact on occupant comfort, placing peoples’ needs at the heart of building performance.

A Delicate Balance of Energy Efficiency and Thermal Comfort

Success in achieving net-zero goals requires buy-in from Canadians, so Canada can’t afford to treat energy efficiency and thermal comfort as competing goals.

Our buildings need to serve both climate targets and the people who live and work in them.

By treating buildings as systems and designing with the six factors of thermal comfort in mind, we can create spaces that are efficient, sustainable and – most significantly – enjoyable to spend time in.

Published on June 18, 2026

From Energy Modelling to Incentives: How RETScreen Supports Smarter Building Upgrades

Energy and Carbon Reduction

Engineers provide RETScreen expertise to compare, fund building upgrade scenarios

To help owners and operators invest in smart building upgrades – an essential part of achieving Canada’s emission reduction targets – the federal government has created software that enables low-cost energy planning, implementation, monitoring, and reporting.

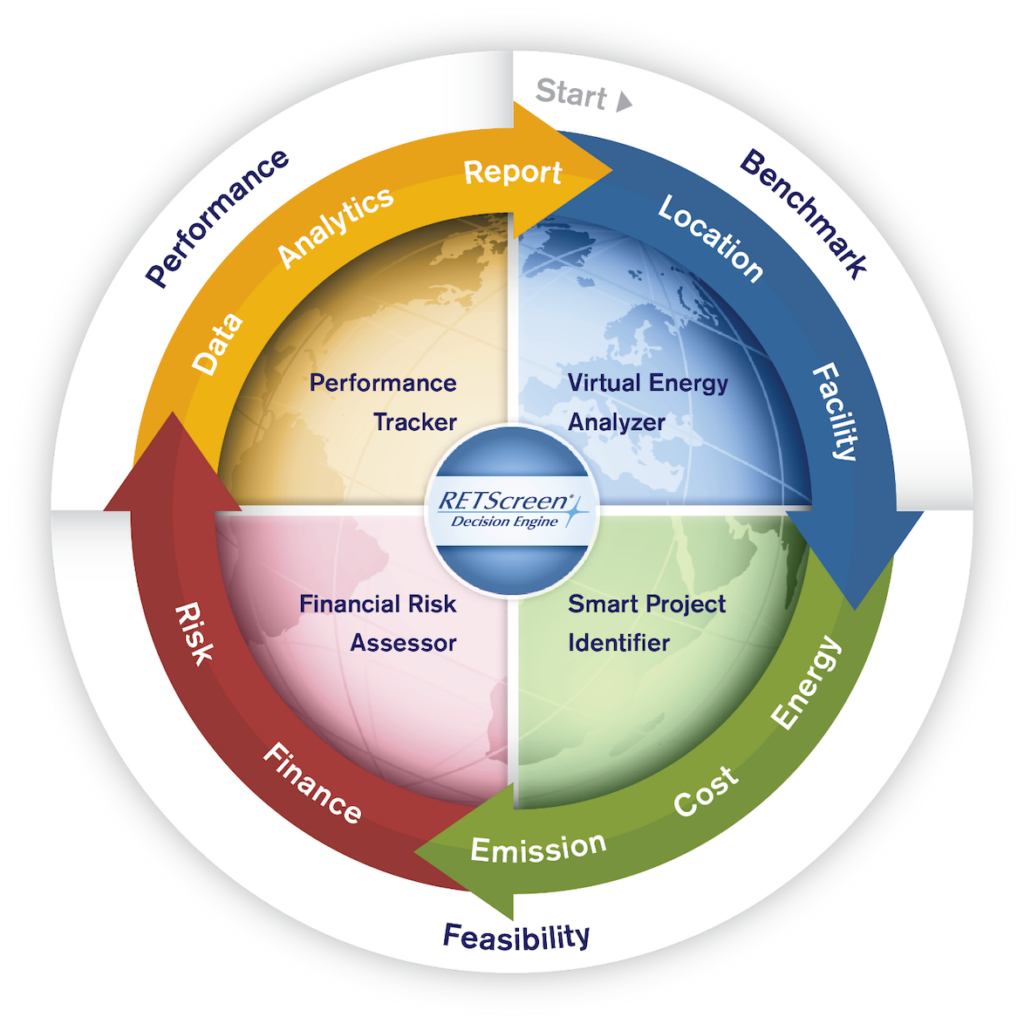
RETScreen® Clean Energy Management Software can be used to guide energy and carbon reducing projects – for both single buildings and across portfolio assets – informed by relevant data and project modelling.

These models can be used to analyze options to create a more efficient building and achieve long-term operational savings, while positioning projects to access early-stage funding through programs like Ontario’s Save on Energy initiative.

RETScreen® Clean Energy Management Software can be used to guide energy and carbon reducing projects.

How RETScreen supports energy and carbon reducing projects

RETScreen evaluates both the technical and financial performance of building upgrades.

It uses inputs including building size, system type, operating schedules, and local climate data to simulate how a building would perform under different scenarios, evaluating potential energy consumption, emissions, and operating costs.

Whether it’s planning a new build, retrofitting an existing building, comparing energy performance, or establishing baseline data, RETScreen provides a reliable framework to support informed decision-making and rule out less efficient approaches.

The software also translates those results into financial terms, essentially integrating engineering data with fiscal outcomes.

Why accurate inputs matter

The value of any energy model depends on the quality of the inputs. Software, like RETScreen, can quickly complete detailed calculations however, the results are only meaningful when they are based on reliable building data.

Engineering firms like Pretium work with building owners and operators to define these inputs by collecting detailed information about the building’s construction, mechanical and electrical systems, and operation (schedules, set points, etc.). This typically includes a site visit, review of available documentation, interviews with operations staff, and analysis of 24-36 months of historical utility data.

This thorough approach results in a model that more accurately reflects the actual building performance which in turn improves confidence in the projected energy savings. By modelling multiple retrofit scenarios, the model can be used to identify the most effective improvement opportunities and ultimately, can be used for funding applications.

Work with experts to get the most value out of RETScreen and plan smarter building upgrades

RETScreen is a powerful tool, but we wouldn’t call it intuitive as it requires training and experience to be used effectively.

That’s because data input and modelling is only part of the process. Interpreting results, testing scenarios and aligning outputs with incentive criteria requires a strong understanding of both building systems and specific program requirements.

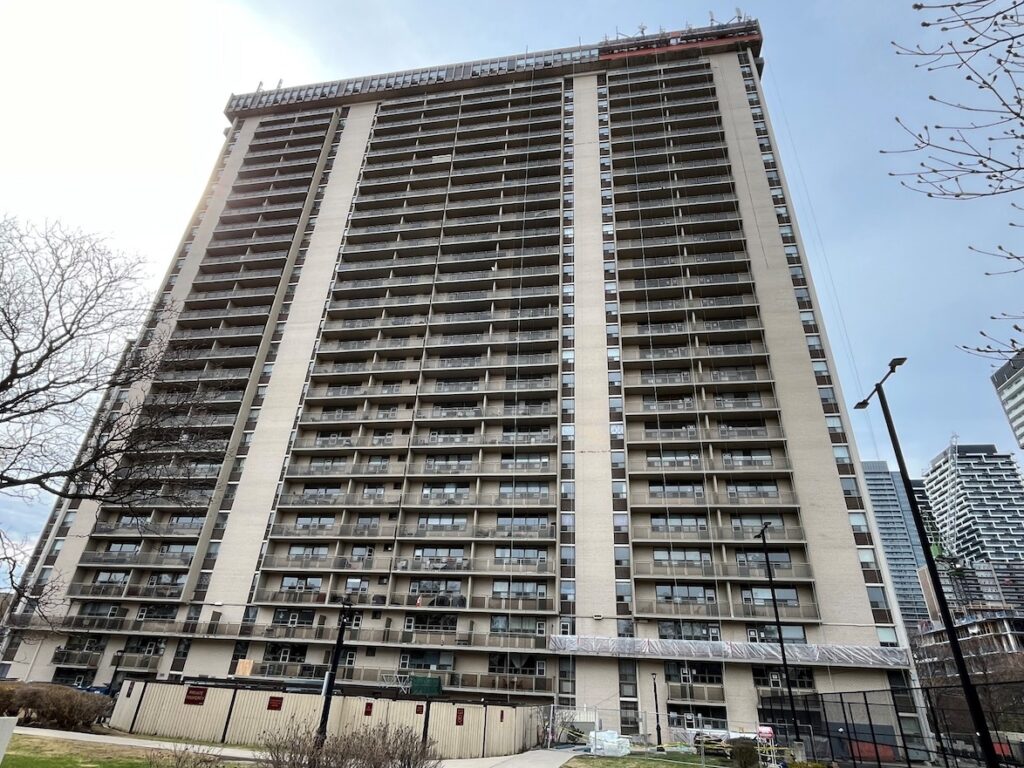
Pretium recently completed an overcladding and window replacement project for a client. The building is a 29-storey multi-family building in Toronto that was experiencing localized air and water leakage, cladding deterioration, and poor thermal performance. The building is heated with electric resistance baseboard heaters, making thermal performance and air tightness improvements particularly important. To evaluate the proposed retrofit and support an application for funding through the Save On Energy program, an energy modelling study was completed using RETScreen Expert.
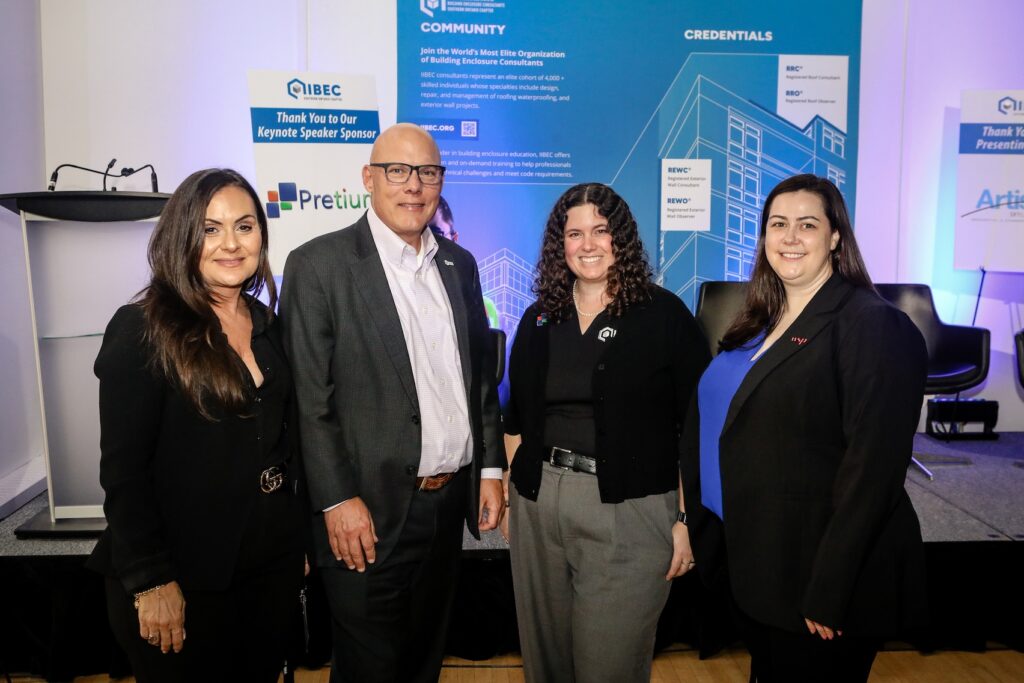
Work with experts to get the most value out of RETScreen and plan smarter building upgrades.

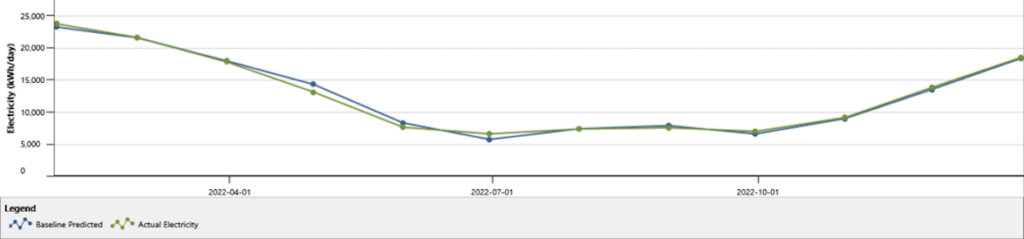
First, we developed a calibrated baseline energy model. A site visit was completed to collect all the pertinent building information, including measurements, assembly types and thicknesses, mechanical systems and their performance ratings, and operational data. Because no building drawings were available, these observations were critical for establishing accurate modelling inputs. Two years of electricity and gas data was uploaded to the model and used for calibration, to ensure that the predicted energy use closely matched the building’s historic performance.
As part of that calibration process, a regression analysis was completed to evaluate the relationship between weather conditions and building energy consumption. It demonstrated a strong correlation between energy consumption in the building and heating demand, which suggests that improvements to the thermal performance of the building enclosure would translate into energy savings.
A regression analysis was completed to evaluate the relationship between weather conditions and building energy consumption.

Ultimately, the retrofit included the addition of 3 inches of EPS insulation on the exterior walls and 2 inches on shear walls. RETScreen predicted an annual electricity savings of approximately 831,000 kWh, which supported a Save On Energy incentive pre-approval of approximately $108,000. In addition, the projected energy savings were estimated to reduce the annual energy costs by approximately $127,000. The modelling helped demonstrate both the energy and financial benefits of the proposed project.

This case study is just one example from a portfolio of 13 buildings where we used RETScreen to model potential projects.

This case study is just one example from a portfolio of 13 buildings where we used RETScreen to model potential projects. Of those, seven projects were eligible for an incentive through the Save On Energy program and we worked with the client to submit applications that have been pre-approved for a total of over $300,000 in incentives.

With a Certified RETScreen Expert (CRE) on staff, and an Energy and Carbon Reduction team with a wealth of modelling experience, Pretium can help clients get the most value out of the RETScreen software.

From initial assessment through to incentive application, we’re helping clients successfully structure projects that meet their energy efficiency goals – and fund them.


The RETScreen® Clean Energy Management Software platform enables low-cost energy planning, implementation, monitoring and reporting.

RETScreen Expert is an all-in-one platform available in Viewer mode free-of-charge. Premium features are available in Professional mode by purchasing an annual subscription.

For more information on RETScreen, please visit this link, or view the introductory video below:
https://youtu.be/wa30PZQRGzw?si=_JwfS2P26oN9aAGs

Published on June 15, 2026

Financial Resilience Through Reserve Fund Studies

Assessment and Capital Planning

Partner with Qualified Building Consultants to Strengthen Your Reserve Fund Planning

For condominium owners and board members in Ontario, a Reserve Fund Study (RFS) is about more than just financial forecasting; it is a legislated requirement and a cornerstone of responsible building management. Properly conducted, it provides the roadmap for sustaining your property’s long-term financial health while protecting owners from unexpected costs.

What is a Reserve Fund?

A condominium’s reserve fund is a dedicated account used exclusively for major repairs and replacements of common building elements. Each unit owner contributes through their monthly condo fees, creating a collective financial safety net.

By engaging a qualified consultant with expertise in both financial forecasting and building science, condominium corporations can ensure that their RFS is accurate, comprehensive, and tailored to their building’s unique needs. This protects the property and gives peace of mind to every owner.

What Does a Reserve Fund Study Include?

A Reserve Fund Study covers all major common condominium elements, including roofing systems, windows, cladding, elevators, HVAC, electrical, plumbing and parking structures. Each component is assessed for its current condition relative to its expected life cycle and projected repair and replacement costs are prepared.

In addition to the physical condition assessment of the building elements, condo corporation’s governing documents, financial records, and various legal agreements are also reviewed. This information is combined into a 30-year financial plan that accounts for inflation and potential market volatility, allowing boards to budget and plan strategically.

This planning approach helps minimize the risk of Special Assessments and Emergency Loans. This can protect the owners from sudden financial shocks and high borrowing costs for urgent and essential repairs.

Reserve Fund Studies are legally required for every condominium corporation.

Legal Requirements in Ontario

Under Section 94 of the Ontario Condominium Act, 1998, Reserve Fund Studies are legally required for every condominium corporation, whether they are residential, commercial, industrial or mixed-use.

There are 3 classes of RFS:

  • Class 1: A comprehensive baseline study which includes a physical inspection of the property, document review to verify corporation records, and interviews with the corporation’s representatives.
  • Class 2: An update to Class 1 study which includes a site visit and is completed every six years.
  • Class 3: A study without a site visit to update financial forecasts, which must be completed every three years between Class 2 updates.

Regardless of the class, all studies must be carried out by qualified professionals, such as licensed engineers or other regulated building professionals.

Why Reserve Fund Studies Matter

Beyond legal compliance, a well-planned RFS offers significant benefits:

  • Stable condo fees: By balancing adequacy and affordability, corporations can meet long-term obligations without overburdening owners in the present.
  • Enhanced property value: A healthy reserve fund improves a condominium’s marketability, appealing to buyers, lenders, and insurers.
  • Stronger community trust: Transparent planning fosters accountability, ensuring boards act in the best interest of owners.

The Pretium Advantage

At Pretium Engineering, we combine our engineers’ and technologists’ expertise across service areas to deliver Reserve Fund Studies that are both technically rigorous and financially precise. This multidisciplinary approach to RFS ensures that projections remain realistic and funding plans are sustainable. We also work directly with the Property Managers and the Boards to ensure our recommended plan aligns with their goals.

Conclusion

A Reserve Fund Study is not just a regulatory requirement; it is a vital planning tool that safeguards your property, your investment, and your community. By partnering with experienced professionals like Pretium, condominium corporations can confidently prepare for the future and ensure financial stability for decades to come.

If you would like to learn more about RFSs at Pretium, check out this Featured Project at 1005 King Street W and 1 Shaw St, Toronto: https://pretiumengineering.com/projects/1005-king-street-w-1-shaw-st-toronto/.

Published on April 24, 2026

Stronger Teams, Better Outcomes: The Pretium Approach to Workplace Culture

Delivering excellence in technical service and solutions starts with a culture of quality

At Pretium Engineering, our team of building scientists, construction professionals, and engineers brings strong technical expertise to every project. Our culture, grounded in five core values, fosters an environment of accountability that is inclusive, rewarding, transparent, and collaborative. This foundation shapes how we work, how we communicate, and how we support one another.

Accountability: The foundation of trust

As a multidisciplinary firm, trust is essential. We rely on each other’s expertise, and our clients rely on us to deliver high-quality work. Establishing a sense of trust both within our teams and with our partners is paramount to maintaining our culture of quality, and the best way to build trust is to be accountable to one another throughout every project, conversation, and decision.

Whether we are conducting site assessments, supporting property managers and owners with reserve fund studies, or handling internal operations. Being accountable to one another helps projects run smoothly and reinforces the reliability Pretium is known for.

Collaboration and inclusivity: Better together

Collaboration is at the core of how we operate. We work best when we can share ideas, solve problems together, and learn from one another. We value being in the office as face-to-face interactions strengthen teamwork, mentoring, and creativity.

We also recognize that everyone brings different backgrounds and perspectives. Inclusivity ensures those voices are heard. We may disagree, but with gentle curiosity rather than judgment. This approach makes our work stronger and our team more connected.

Transparency: Clear communication, stronger results

Challenges can arise on any project, including miscommunications or differing perspectives. Rather than allowing issues to escalate, we prioritize addressing them early and constructively.

Transparency is maintained through clear expectations, well-defined roles and timelines, and regular check-ins to ensure alignment. When adjustments are needed, we work collaboratively to resolve them and keep projects moving forward. Clear communication remains central to maintaining focus and delivering successful outcomes.

Recognition and reward: Celebrating wins, big and small

People do their best when they feel appreciated. At Pretium, we make recognition part of our everyday culture.

We foster a culture where contributions are recognized, growth is actively supported, and individuals are empowered to take on leadership roles. Success is shared collectively, reflecting the strength of our team and the value each person brings.

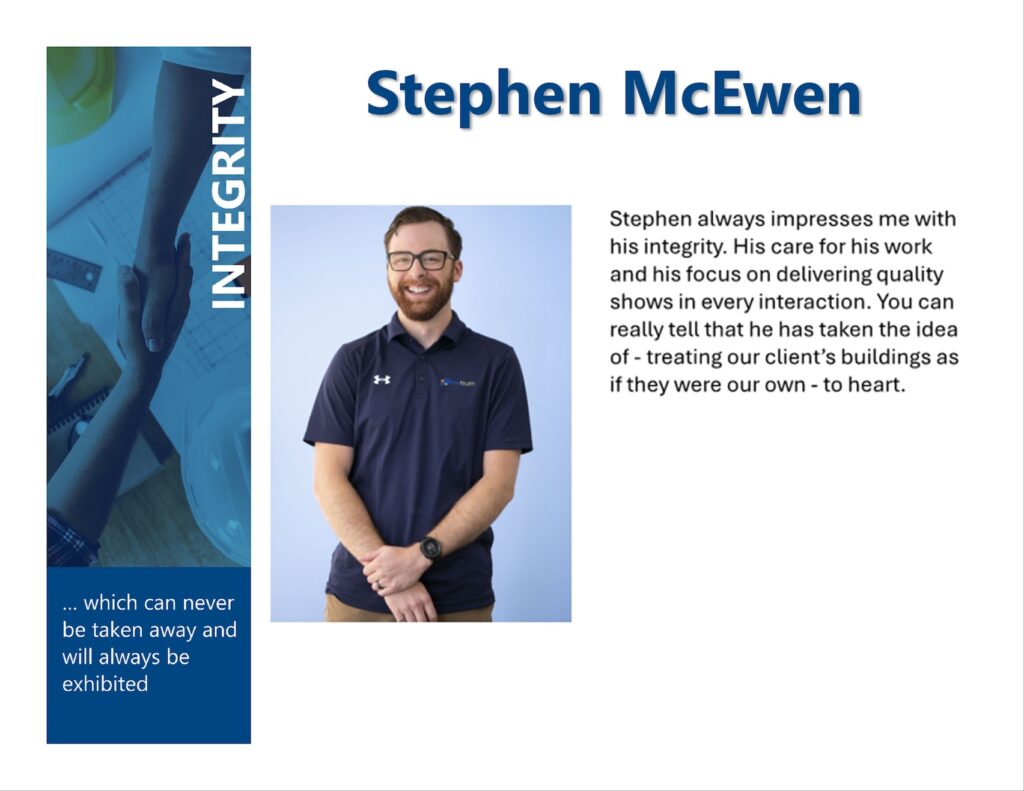
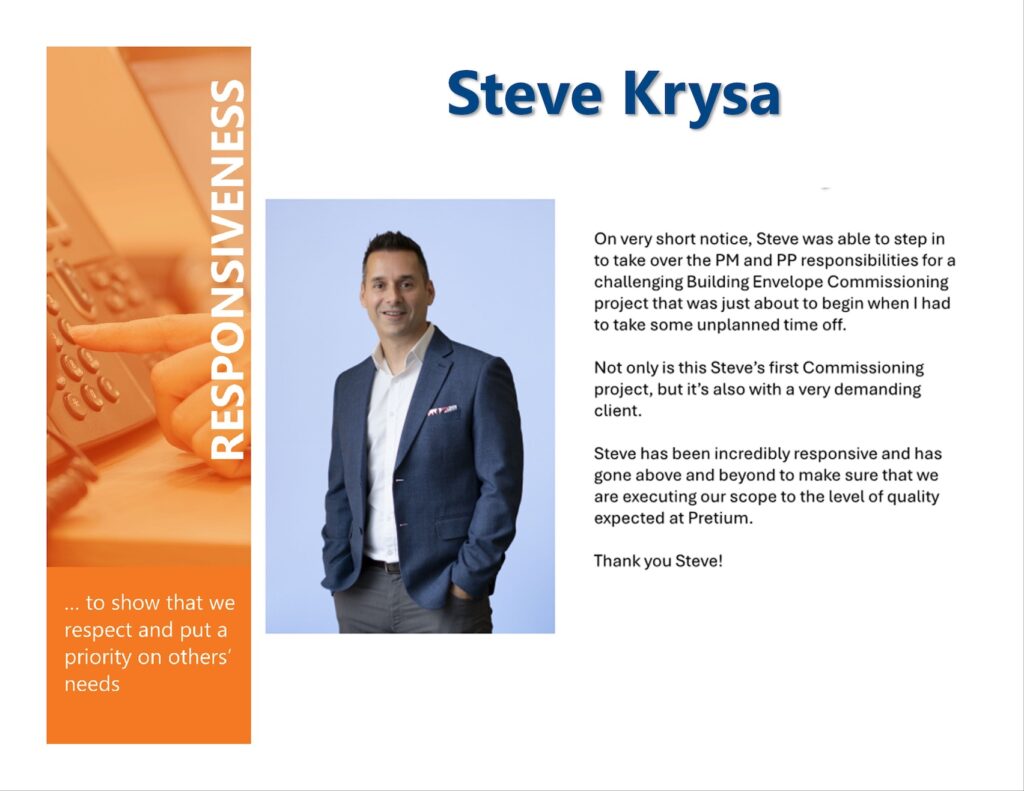
Each month, we recognize team members through our Core Values Awards. These individuals are among the many past recipients of the Core Values Awards:

Nav Budhwa - At Pretium Engineering, we make recognition part of our everyday culture.
Stephen McEween - We foster a culture where contributions are recognized, growth is actively supported, and individuals are empowered to take on leadership roles.
Steve Krysa - At Pretium Engineering, our team of building scientists, construction professionals, and engineers brings strong technical expertise to every project.
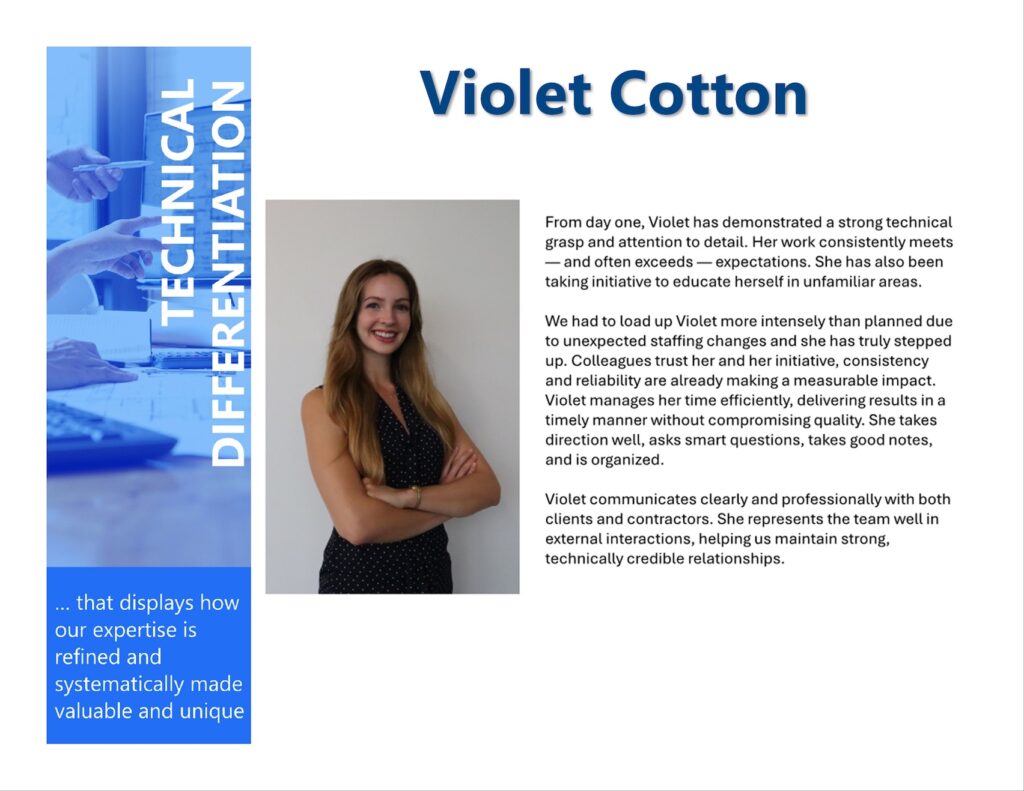
Violet Cotton - Rather than allowing issues to escalate, we prioritize addressing them early and constructively.

A culture where people can thrive

We are intentional about how we work together: holding each other accountable, communicating openly, and creating an environment where people feel supported and empowered.

Our culture is collaborative, grounded, and people-first. It’s what helps us navigate challenges, support each other’s development, and stay engaged in the work we do every day.

At the end of the day, Pretium is a place where people can contribute, learn, and build meaningful careers together.

Published on April 17, 2026

Pretium’s Jennifer Hogan named IIBEC President

Celebrating leadership and impact with the International Institute of Building Enclosure Consultants

From sponsoring industry conversations to demonstrating leadership at a global level, Pretium staff have been very busy engaging with the International Institute of Building Enclosure Consultants (IIBEC) throughout March 2026.

IIBEC is an international association of building science and enclosure consulting professionals, whose mission is to advance the profession of building enclosure consulting.

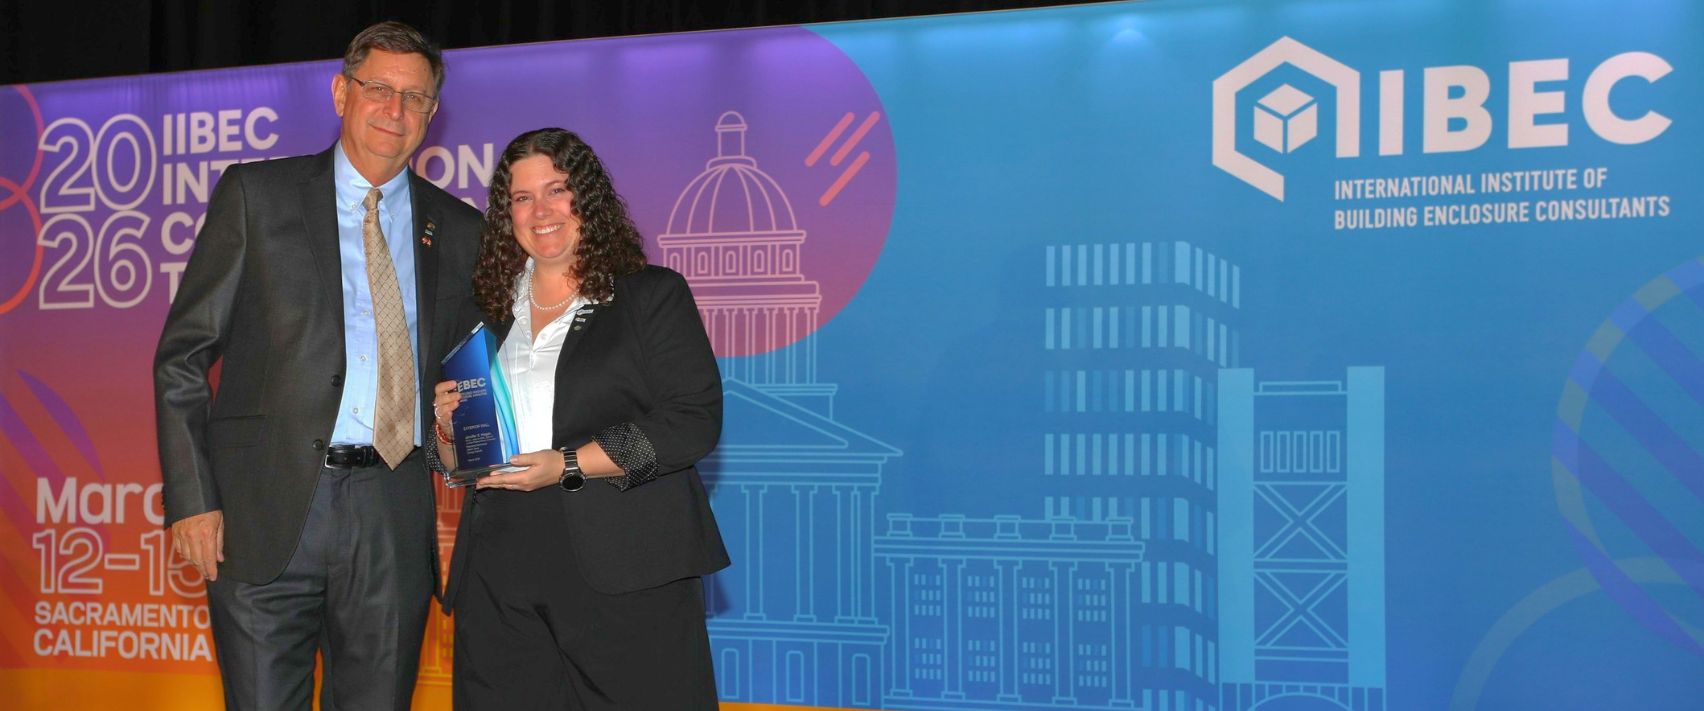
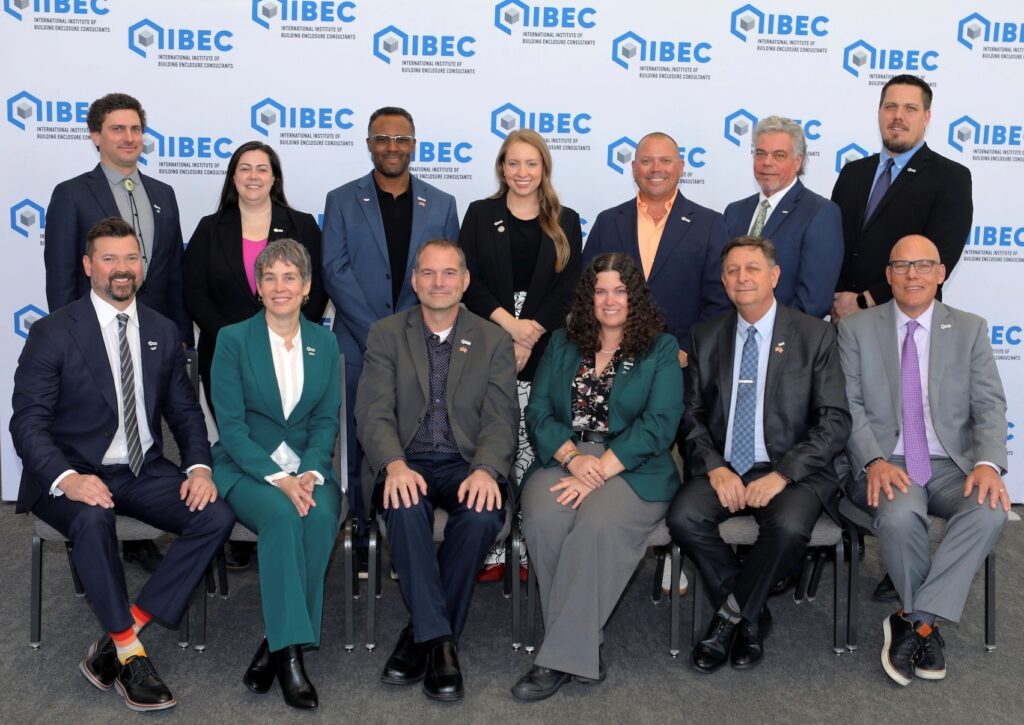
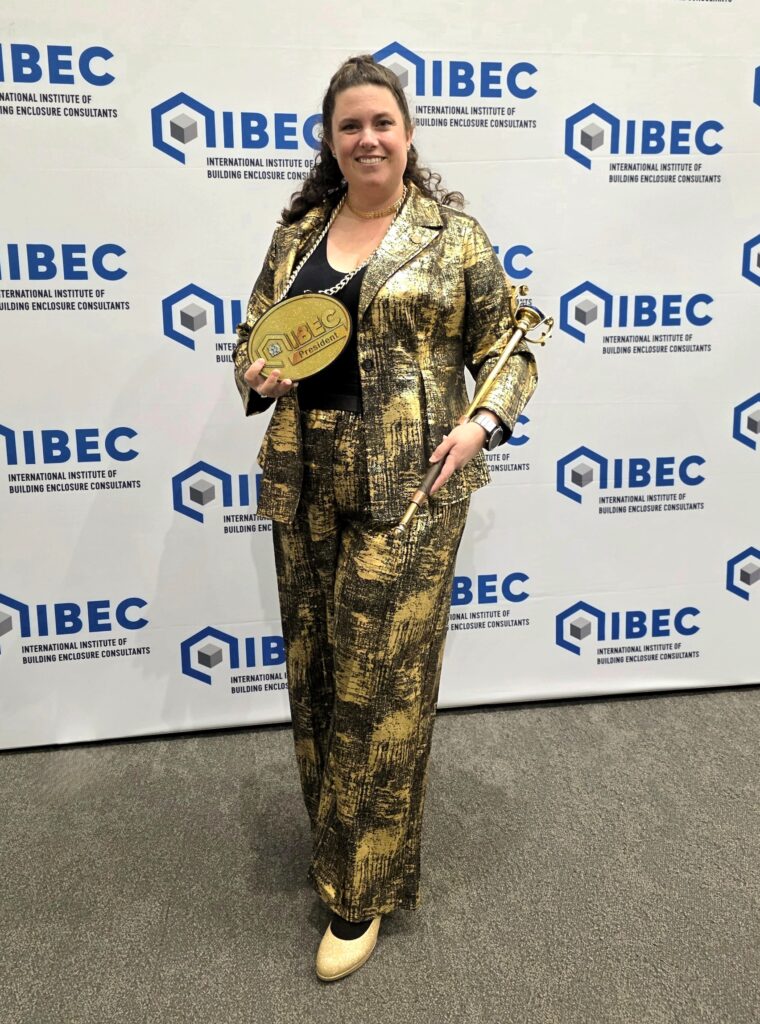
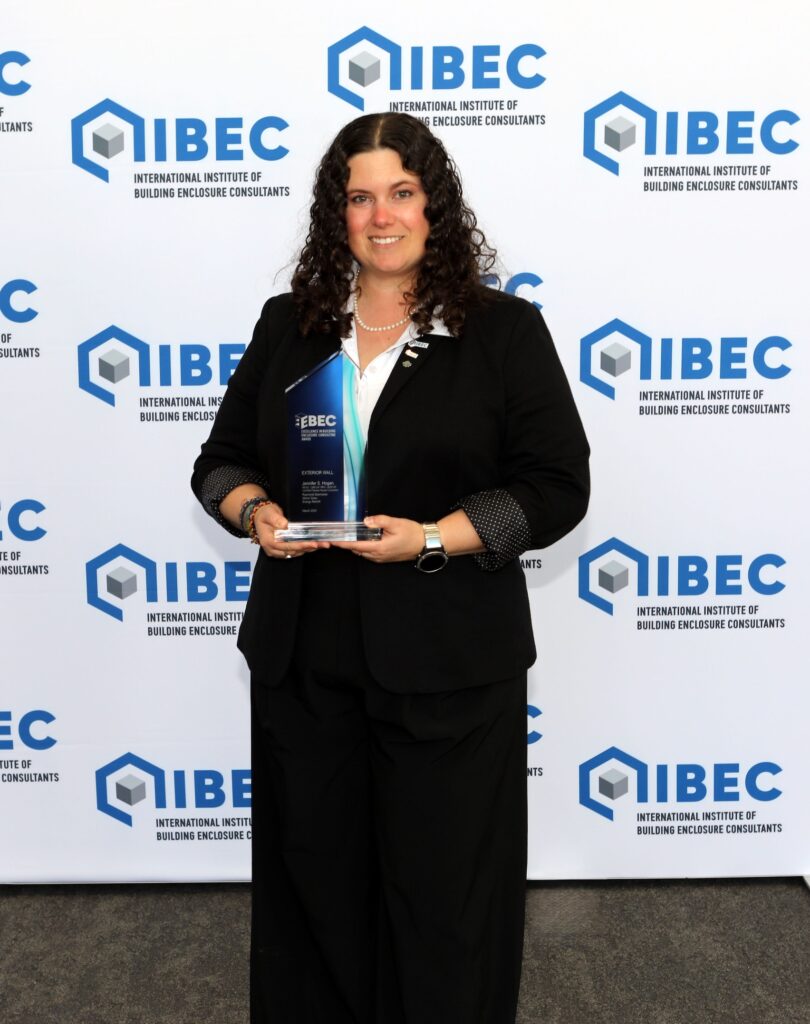
We’re proud to share that Pretium’s own Jennifer Hogan has been named IIBEC President, officially stepping into the role during the 2026 IIBEC International Convention and Trade Show in Sacramento last month.

As part of her incoming President’s address at the annual meeting of the members, Jennifer asked members to “…stay engaged. Bring your ideas, your expertise, and your energy to this organization, and help us continue raising the bar for the building enclosure profession together.”

The event brought together professionals from across Ontario’s building enclosure and construction industry for an afternoon focused on advancing diversity and inclusion within building sciences.

This position reflects the expertise and leadership Jennifer brings to Pretium, where she serves as Project Principal, Director of Marketing, and Leader of our Energy and Carbon Reduction Services. We are proud to see her recognized on an international stage and look forward to the meaningful contributions she will bring to the industry in this pivotal role.

We’re equally proud to share that, at the same conference, Jennifer received an Excellence in Building Enclosure Consulting Award in the exterior walls category for her work on the Raymond Desmarais Manor Deep Energy Retrofit.

For this project, Jennifer and her project team led a deep energy retrofit of this 43-year-old multifamily tower guided by the EnerPHit Standard. The result was a new building exterior with fresh colours, improved air quality and a more than 60 per cent reduction in energy consumption and greenhouse gas emissions.

It’s rewarding to see this work – a shining example of the potential of deep retrofits – gain international recognition. This project also received a finalist award from the EIFS Council of Canada (ECC) Design Awards in 2025.

Creating space for meaningful conversation

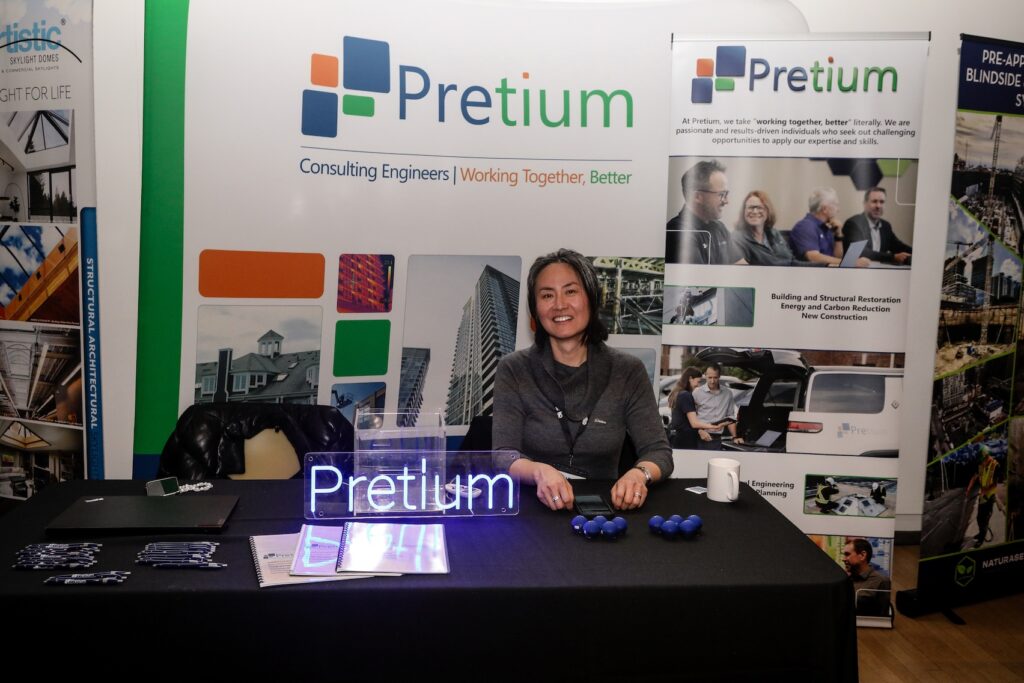
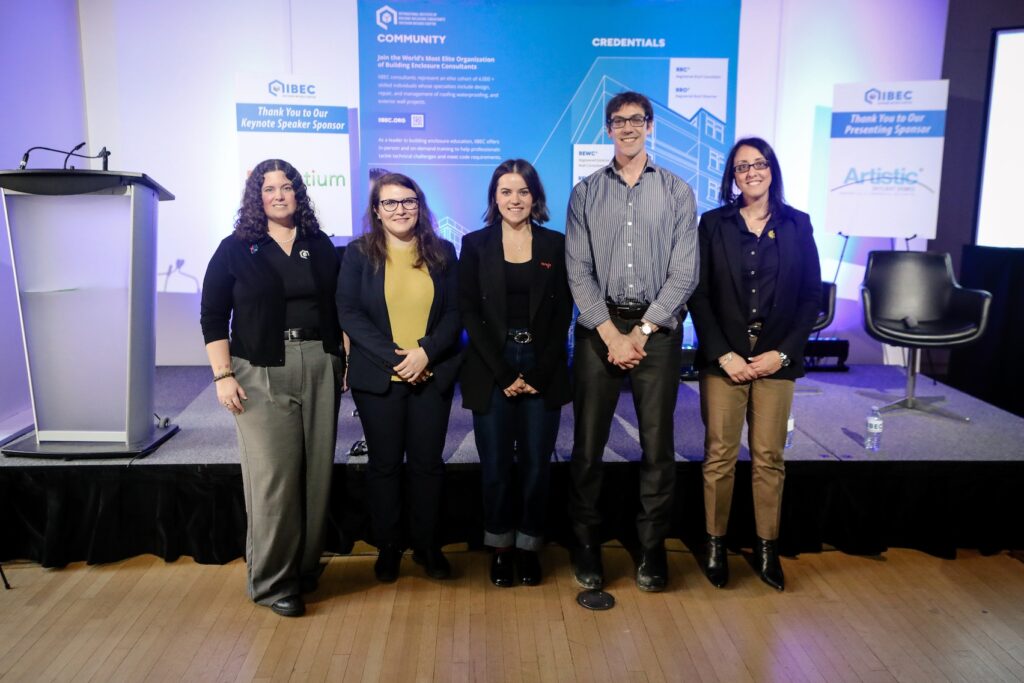
Earlier in the month and a little closer to home, Pretium was proud to sponsor the IIBEC Southern Ontario Chapter’s Fifth Annual Diversity & Inclusion Building Science Forum, hosted in Toronto on March 4, 2026.

The event brought together professionals from across Ontario’s building enclosure and construction industry for an afternoon focused on advancing diversity and inclusion within building sciences.

Pretium was thrilled to sponsor this year’s keynote presentation, delivered by Flonja Shyti, a research council officer with the National Research Council of Canada’s Construction Research Centre.

Pretium was well represented at the event, with several staff in attendance: Jean-Guy Levaque, Jee Young Kim, Ariel Zhu, and Ola Saleh. Saleh and Hogan are also part of the organizing committee and have both been involved since the event’s inception five years ago.

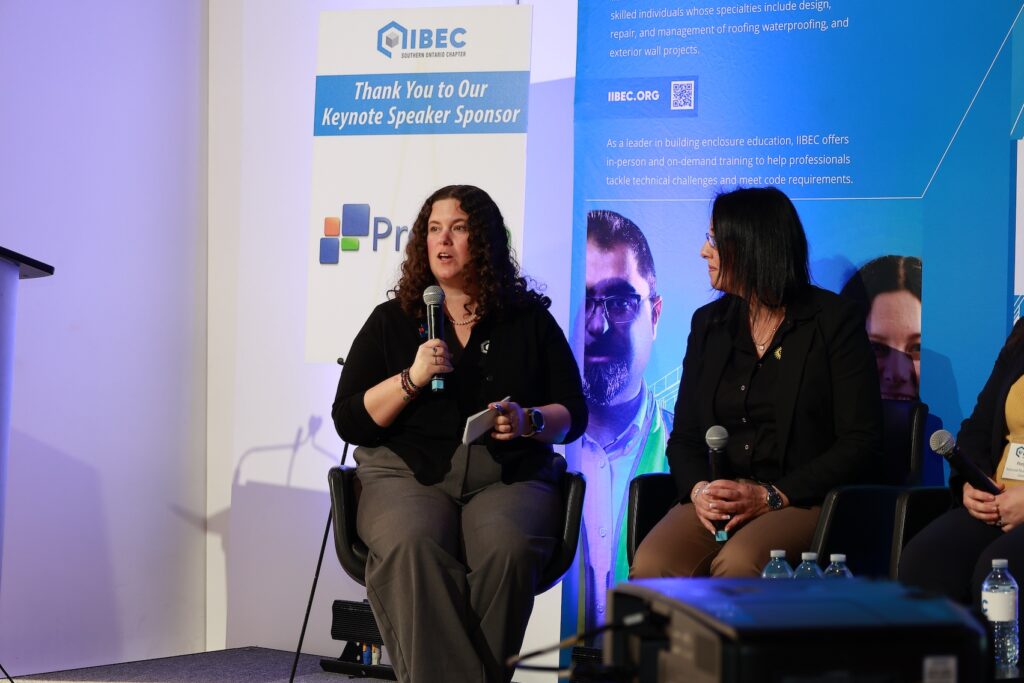
Following the presentation, Jennifer had the opportunity to flex her leadership qualities as moderator for a fireside chat with Flonja, Diana Vitiritti, vice president of international sales at Situra.; Kennedy Whitfield, P.Eng., a building science project manager with WSP Canada; and Dr. Russell Richman, a professor specializing in building science at Toronto Metropolitan University.

The discussion from all the panelist was engaging and insightful, touching on the significance of diverse perspectives in sustainable design, the essential role of diversity in tackling climate challenges, ways to foster inclusive workplaces in STEM fields, and how to attract and support underrepresented groups in building sciences.

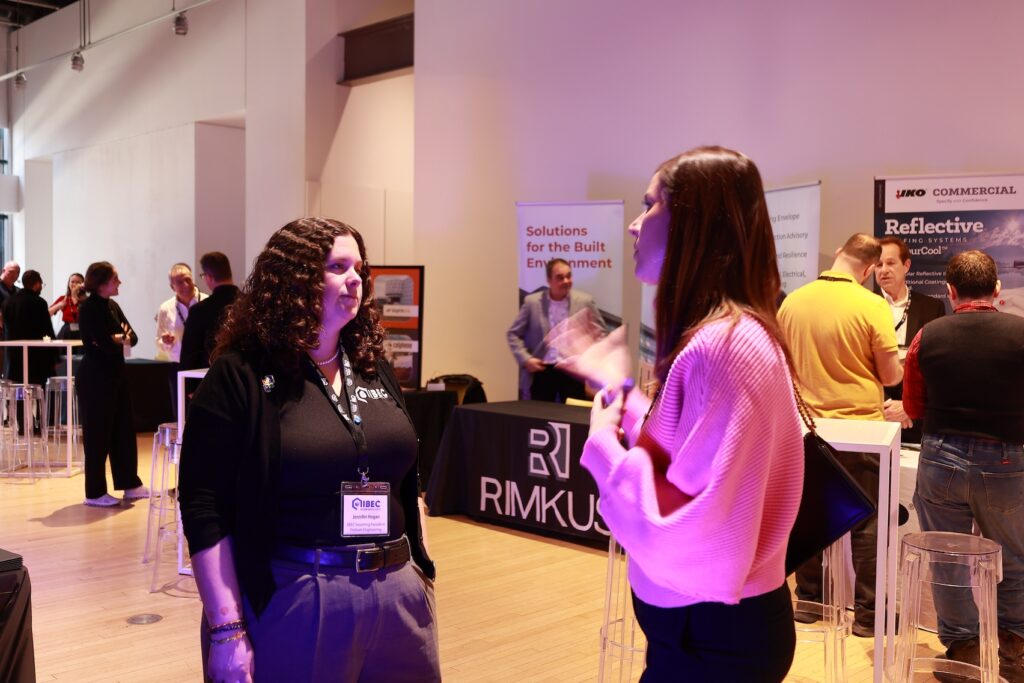
Following the fireside chat, attendees were placed into randomly assigned small discussion groups, each led by a pre-assigned mentor. These breakout sessions created an open, supportive space to continue the conversation, dive deeper into key themes, and give participants the opportunity to ask questions, share perspectives, and learn from both peers and experienced leaders.

Pretium’s expertise informing the global building enclosure industry

At Pretium, we are committed to building a company where people are encouraged to lead, contribute and achieve their professional goals, both within and beyond our organization.

Our recent collaborations with, and accolades from, IIBEC prove that when our people thrive, the broader building science community benefits – and that’s something we’re incredibly proud of.

Published on April 1, 2026