Subjectively Objective: Balancing Thermal Comfort and Energy Efficiency

Energy and Carbon Reduction

Canada’s Path to Net-Zero Must Prioritize Both Energy Efficiency and the Occupant Experience

When energy efficiency measures are pursued without considering thermal comfort, we risk creating buildings that operate effectively but leave occupants dissatisfied with their internal environments.

Through the Canadian Net-Zero Emissions Accountability Act, the country is legally committed to reaching net-zero emissions by 2050, but, these ambitious reductions can’t be the only end goal.

Without balancing the importance of energy efficiency and thermal comfort in building designs, Canada risks missing the mark on what truly makes buildings sustainable: being spaces people want to use consistently, to live and to work.

Policy Context: The Missing Piece

The Canadian Net-Zero Emissions Accountability Act establishes long-term emissions targets and formal reporting requirements, yet it does not describe how performance should be achieved at the building level, leaving key responsibilities to the designers, engineers, and policymakers.

A major pillar of the effort is the Canada Green Buildings Strategy, which aims to lower emissions from both new construction and existing buildings. The approach focuses heavily on reducing energy efficiency gaps by improving insulation, upgrading windows, tightening envelopes, and minimizing unwanted air leakage.

Not once does the strategy mention indoor environmental quality (IEQ), which includes factors like lighting, acoustics, air quality, and thermal comfort – subjective elements that impact how an individual experiences a space.

Occupant Comfort: More Than Just a Thermostat Setpoint

Thermal comfort is often misunderstood and oversimplified. There is an assumption that setting a thermostat to a specific temperature ensures comfort, but as Robert Bean – one of Canada’s foremost authorities on the subject – puts it, Using the thermostat reading as a proxy for thermal comfort is like calling baking soda a cake.

In reality, temperature is only one of six factors that influence our sense of comfort. These are defined in ASHRAE Standard 55 – Thermal Environmental Conditions for Human Occupancy. There are four physical factors that contribute to thermal comfort, including air temperature, mean radiant temperature, air speed, and humidity, along with two personal variables: one’s metabolic rate and clothing insulation.

These variables are expressed as numerical values that can be used to quantify personal comfort by calculating an index called the Predicted Mean Vote (PMV). This index predicts the average value of a large group of individuals’ self-reported perceptions of the different factors, called “thermal sensation votes,” based on a sensation scale that ranges from cold to hot.

Designing With Indoor Environmental Quality in Mind

A tight, highly insulated building envelope reduces heating demand and boosts energy efficiency. However, without proper attention to ventilation, radiant conditions, or humidity control, it could leave occupants uncomfortable, even unhealthy.

Research from Efficiency Canada highlights that high-performance buildings designed with passive strategies – think building orientation, shading, airtightness, and insulation – paired with efficient active systems like heaters and heat pumps, deliver both energy efficiency and thermal comfort.

Meanwhile, smart technologies such as occupant-centric controls allow systems to respond to peoples’ real-time needs, not just static thermostat setpoints.

At Pretium, we understand this and prioritize the balance between energy efficiency and thermal comfort in our approach to building design and retrofits.

With a multidisciplinary engineering team that includes building envelope specialists, mechanical engineers and energy performance experts, we take a unique, whole-building systems approach and evaluate any improvements alongside their impact on occupant comfort, placing peoples’ needs at the heart of building performance.

A Delicate Balance of Energy Efficiency and Thermal Comfort

Success in achieving net-zero goals requires buy-in from Canadians, so Canada can’t afford to treat energy efficiency and thermal comfort as competing goals.

Our buildings need to serve both climate targets and the people who live and work in them.

By treating buildings as systems and designing with the six factors of thermal comfort in mind, we can create spaces that are efficient, sustainable and – most significantly – enjoyable to spend time in.

Published on June 18, 2026

From Energy Modelling to Incentives: How RETScreen Supports Smarter Building Upgrades

Energy and Carbon Reduction

Engineers provide RETScreen expertise to compare, fund building upgrade scenarios

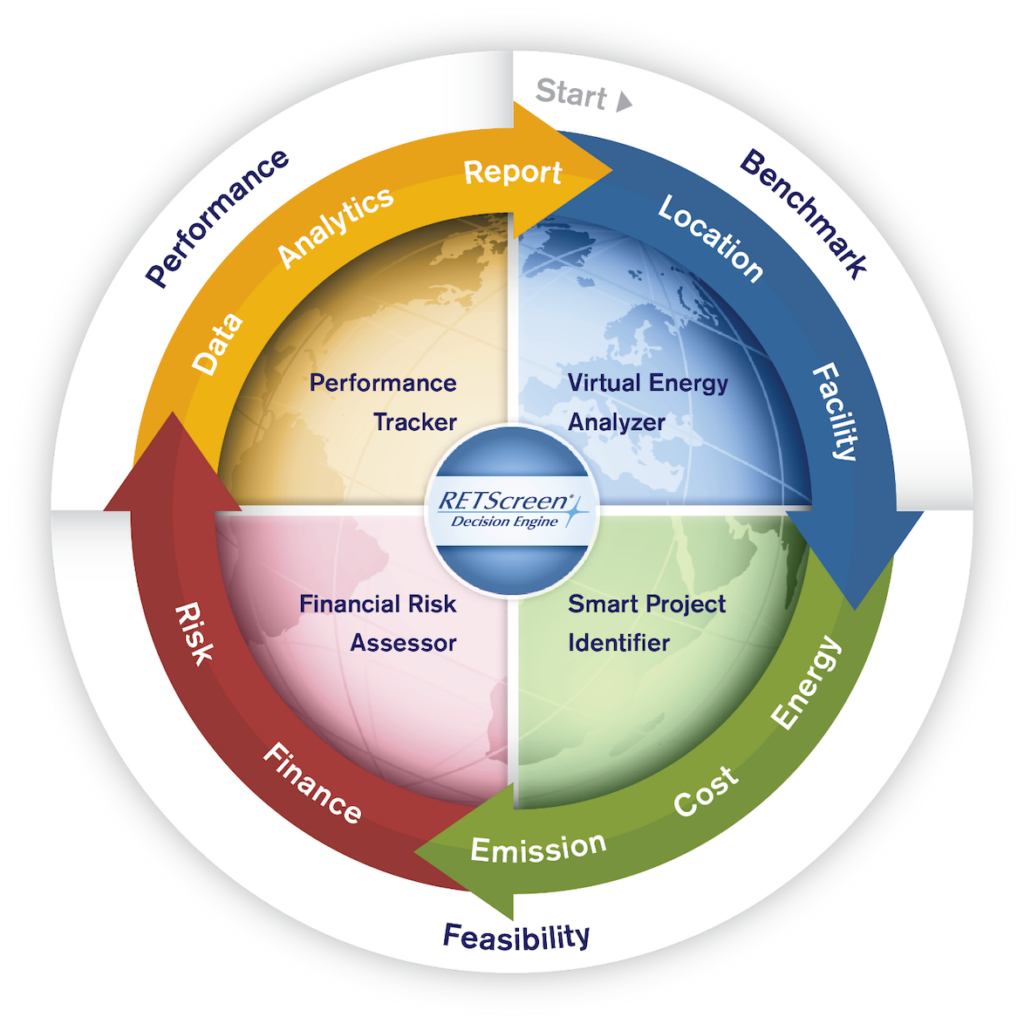
To help owners and operators invest in smart building upgrades – an essential part of achieving Canada’s emission reduction targets – the federal government has created software that enables low-cost energy planning, implementation, monitoring, and reporting.

RETScreen® Clean Energy Management Software can be used to guide energy and carbon reducing projects – for both single buildings and across portfolio assets – informed by relevant data and project modelling.

These models can be used to analyze options to create a more efficient building and achieve long-term operational savings, while positioning projects to access early-stage funding through programs like Ontario’s Save on Energy initiative.

RETScreen® Clean Energy Management Software can be used to guide energy and carbon reducing projects.

How RETScreen supports energy and carbon reducing projects

RETScreen evaluates both the technical and financial performance of building upgrades.

It uses inputs including building size, system type, operating schedules, and local climate data to simulate how a building would perform under different scenarios, evaluating potential energy consumption, emissions, and operating costs.

Whether it’s planning a new build, retrofitting an existing building, comparing energy performance, or establishing baseline data, RETScreen provides a reliable framework to support informed decision-making and rule out less efficient approaches.

The software also translates those results into financial terms, essentially integrating engineering data with fiscal outcomes.

Why accurate inputs matter

The value of any energy model depends on the quality of the inputs. Software, like RETScreen, can quickly complete detailed calculations however, the results are only meaningful when they are based on reliable building data.

Engineering firms like Pretium work with building owners and operators to define these inputs by collecting detailed information about the building’s construction, mechanical and electrical systems, and operation (schedules, set points, etc.). This typically includes a site visit, review of available documentation, interviews with operations staff, and analysis of 24-36 months of historical utility data.

This thorough approach results in a model that more accurately reflects the actual building performance which in turn improves confidence in the projected energy savings. By modelling multiple retrofit scenarios, the model can be used to identify the most effective improvement opportunities and ultimately, can be used for funding applications.

Work with experts to get the most value out of RETScreen and plan smarter building upgrades

RETScreen is a powerful tool, but we wouldn’t call it intuitive as it requires training and experience to be used effectively.

That’s because data input and modelling is only part of the process. Interpreting results, testing scenarios and aligning outputs with incentive criteria requires a strong understanding of both building systems and specific program requirements.

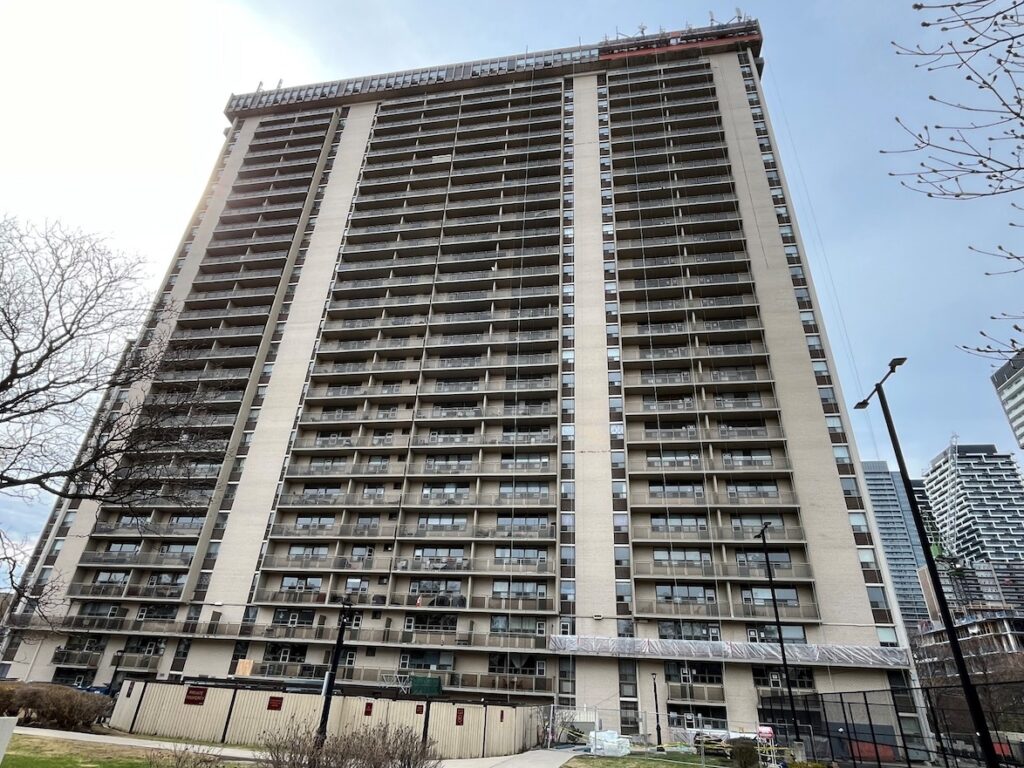
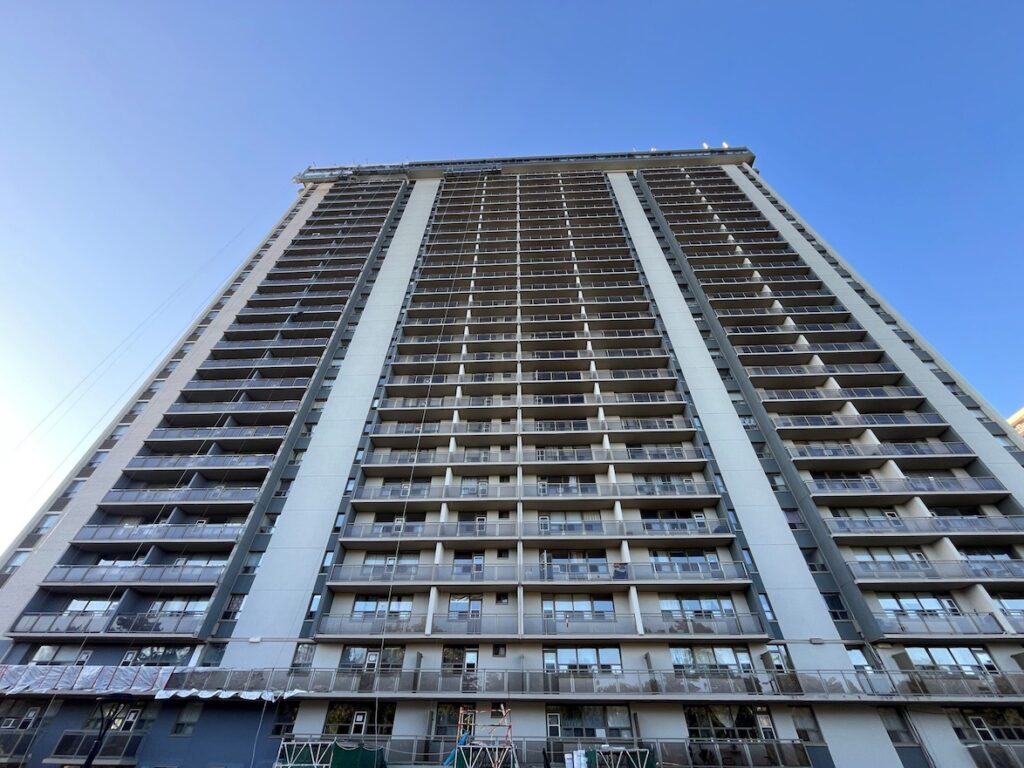
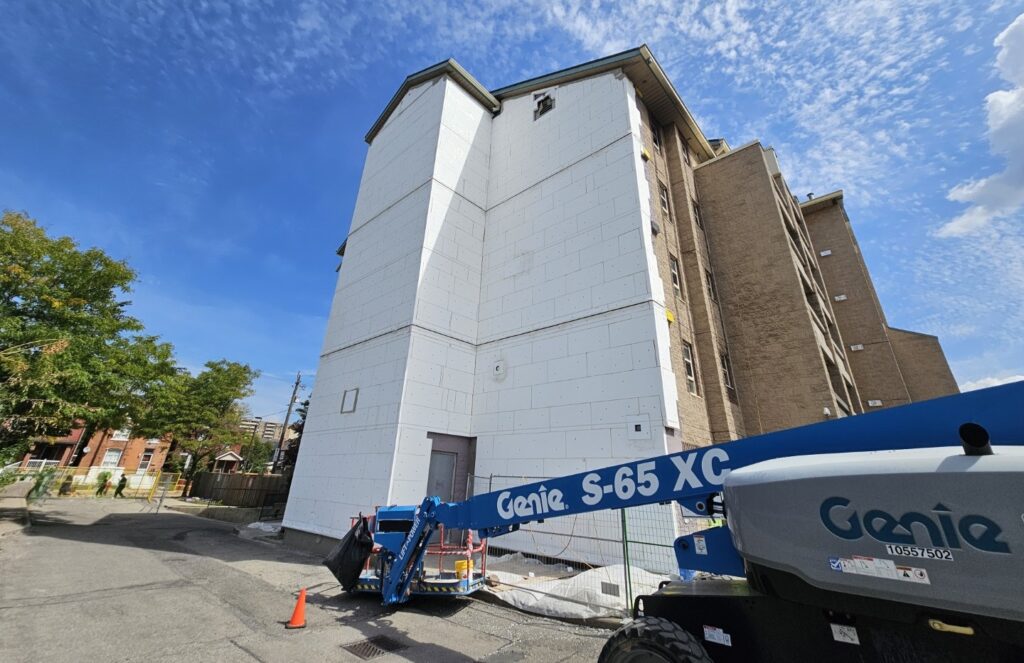
Pretium recently completed an overcladding and window replacement project for a client. The building is a 29-storey multi-family building in Toronto that was experiencing localized air and water leakage, cladding deterioration, and poor thermal performance. The building is heated with electric resistance baseboard heaters, making thermal performance and air tightness improvements particularly important. To evaluate the proposed retrofit and support an application for funding through the Save On Energy program, an energy modelling study was completed using RETScreen Expert.

Work with experts to get the most value out of RETScreen and plan smarter building upgrades.

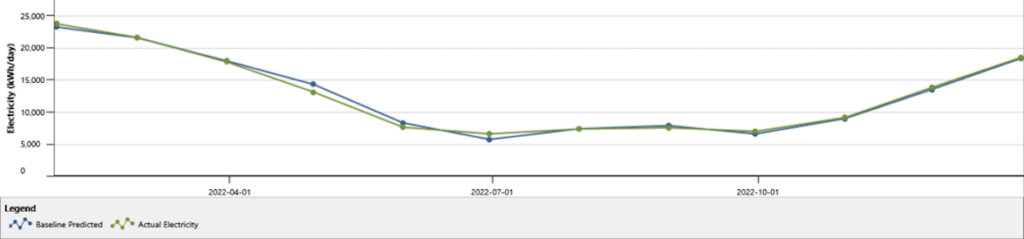
First, we developed a calibrated baseline energy model. A site visit was completed to collect all the pertinent building information, including measurements, assembly types and thicknesses, mechanical systems and their performance ratings, and operational data. Because no building drawings were available, these observations were critical for establishing accurate modelling inputs. Two years of electricity and gas data was uploaded to the model and used for calibration, to ensure that the predicted energy use closely matched the building’s historic performance.

As part of that calibration process, a regression analysis was completed to evaluate the relationship between weather conditions and building energy consumption. It demonstrated a strong correlation between energy consumption in the building and heating demand, which suggests that improvements to the thermal performance of the building enclosure would translate into energy savings.

A regression analysis was completed to evaluate the relationship between weather conditions and building energy consumption.

Ultimately, the retrofit included the addition of 3 inches of EPS insulation on the exterior walls and 2 inches on shear walls. RETScreen predicted an annual electricity savings of approximately 831,000 kWh, which supported a Save On Energy incentive pre-approval of approximately $108,000. In addition, the projected energy savings were estimated to reduce the annual energy costs by approximately $127,000. The modelling helped demonstrate both the energy and financial benefits of the proposed project.

This case study is just one example from a portfolio of 13 buildings where we used RETScreen to model potential projects.

This case study is just one example from a portfolio of 13 buildings where we used RETScreen to model potential projects. Of those, seven projects were eligible for an incentive through the Save On Energy program and we worked with the client to submit applications that have been pre-approved for a total of over $300,000 in incentives.

With a Certified RETScreen Expert (CRE) on staff, and an Energy and Carbon Reduction team with a wealth of modelling experience, Pretium can help clients get the most value out of the RETScreen software.

From initial assessment through to incentive application, we’re helping clients successfully structure projects that meet their energy efficiency goals – and fund them.


The RETScreen® Clean Energy Management Software platform enables low-cost energy planning, implementation, monitoring and reporting.

RETScreen Expert is an all-in-one platform available in Viewer mode free-of-charge. Premium features are available in Professional mode by purchasing an annual subscription.

For more information on RETScreen, please visit this link, or view the introductory video below:
https://youtu.be/wa30PZQRGzw?si=_JwfS2P26oN9aAGs

Published on June 15, 2026

Multi-Disciplinary Engineering Teams: Why It’s Always Better When We’re Working Together

Energy and Carbon Reduction

How a Multi-Disciplinary Engineering Team Helps Deliver Successful Projects

When a building owner sets ambitious goals—like cutting energy consumption by more than 50% and reducing greenhouse gas emissions by 85%—those results don’t happen by chance. They require a team of specialists, like a multi-disciplinary engineering team, working side by side, who can tackle every angle of a complex retrofit in-house.

The Power of a Multi-Disciplinary Engineering Team

At Pretium Engineering, we bring mechanical, electrical, structural, building envelope, and energy modelling expertise under one roof. This breadth of capability makes us a true one-stop shop for engineering needs—whether it’s restoration, deep energy retrofits, or new construction.

Instead of juggling multiple firms and consultants, our clients benefit from seamless collaboration. When our teams work together from the outset, we’re able to:

  1. Streamline Project Delivery
    With all disciplines in-house, communication is direct and ongoing. This avoids the delays of coordinating across external consultants and keeps projects moving smoothly from concept to construction.
  2. Reduce Surprises and Extra Costs
    Our engineers share a common understanding of the project scope, so design conflicts are resolved early—before they lead to costly change orders during construction.
  3. Deliver Better Long-Term Performance
    By coordinating envelope and mechanical solutions alongside structural and electrical considerations, we design strategies that improve durability, optimize efficiency, and meet evolving performance standards such as Passive House, B19, and Energy and Water Reporting and Benchmarking requirements.

Simply put, our multi-disciplinary engineering team’s approach means fewer gaps, fewer headaches, and better outcomes.

Case Study: 71 Sanford Avenue, Hamilton

A strong example of Pretium’s multi-disciplinary approach is the deep energy retrofit underway at 71 Sanford Avenue North.

A strong example of Pretium’s multi-disciplinary approach is the deep energy retrofit underway at 71 Sanford Avenue North, a six-storey, 57-unit non-profit housing complex built in 1993. In addition to the residential units (six one-bedroom and 51 two-bedroom suites), the ground floor includes 10 assisted-living rooms leased and operated by others. The building’s total area is approximately 69,500 ft² (6,450 m²), excluding the underground parking garage. Major mechanical systems—including heating boilers, domestic hot water boilers, and a make-up air unit—are housed in a rooftop penthouse, with additional mechanical and electrical spaces located in the basement.

For this project, our team began with a detailed review of all drawings and design documents. Using the IES Virtual Environment software platform, our in-house energy modellers developed a comprehensive whole-building energy model to evaluate a range of energy conservation measures (ECMs). The goal was to identify a package of measures that would achieve the Canada Greener Affordable Housing (CGAH) program requirements: a 70% reduction in site energy use and an 80% reduction in GHG emissions, relative to pre-retrofit performance.

Once a compliant retrofit package was established, Pretium prepared full design and bid documents for the proposed measures. Our role continues beyond design: we are now providing contract administration and construction review services for the construction/implementation of all scopes, ensuring quality and performance are maintained from concept to completion.

Building Better Together

Deep energy retrofits are some of the most technically challenging projects in our industry. Success depends on collaboration across disciplines and a unified strategy from start to finish.

At Pretium, we don’t just coordinate between specialties—we integrate them under one roof. This gives our clients peace of mind, knowing they have a single, multi-disciplinary engineering team managing their project with the technical depth, problem-solving capacity, and accountability needed to deliver exceptional results.

Because in the end, it’s always better when we’re working together.

Published on October 2, 2025

Keeping Condo Residents Comfortable During Window Wall Replacement

Building and Structural Restoration

A Window Into How Pretium Minimized Disruptions While Renovating the Rosedale Glen Condos

There’s no easy way around it – carrying out window wall and other fenestration replacements at a multifamily building, while essential to maintain the safety, energy efficiency, and aesthetics of multifamily buildings, can be disruptive to property managers, condo boards, and especially residents.

While not possible to eliminate, it is possible to mitigate disturbances and expenditures through thoughtful preparation, careful planning and ongoing communication with all parties.

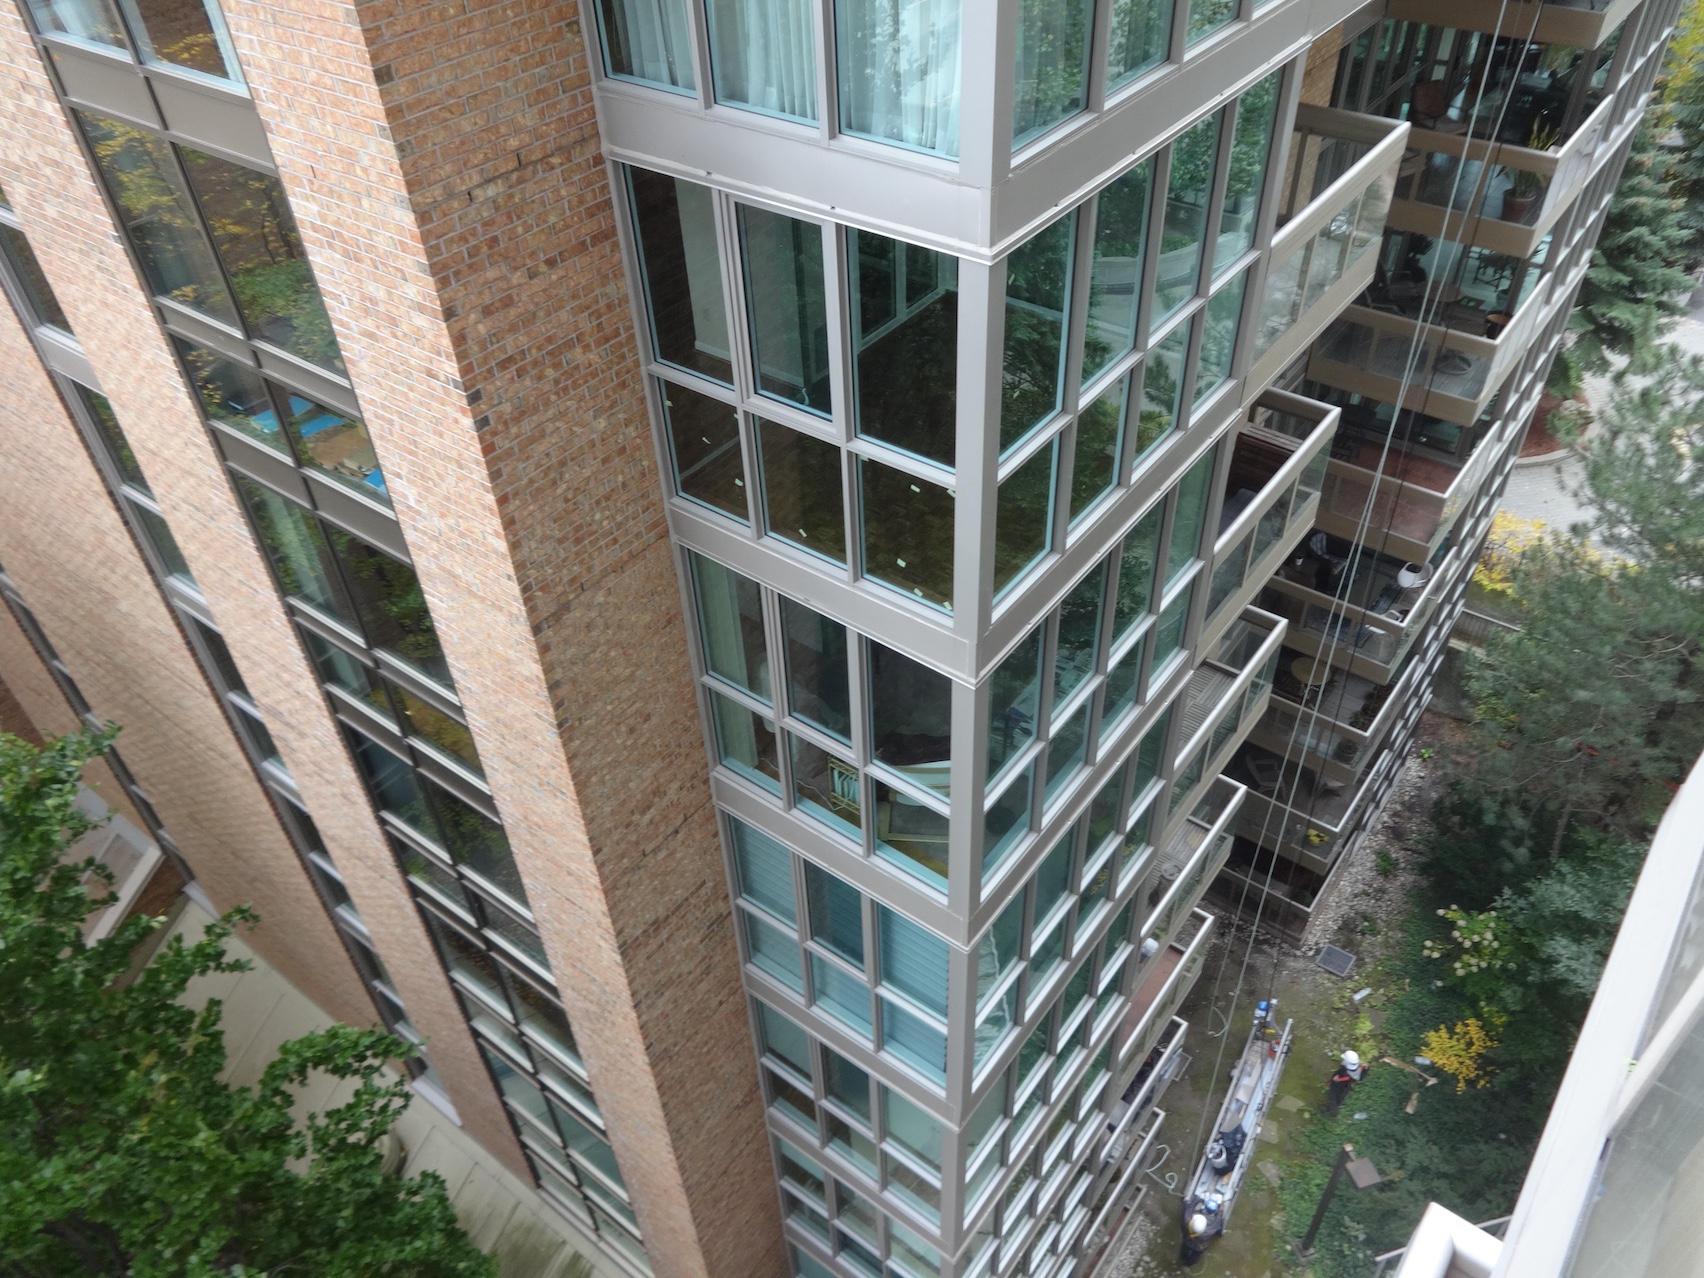
That’s how Pretium Engineering managed our window wall replacement program at the Rosedale Glen Condos, a then 40-year-old development near Mt. Pleasant Road and Rosedale Valley Road in Toronto, Ontario.

This post will explore the details on how we kept residents in place and managed the budget while conducting a complete replacement program throughout the building’s two towers.

1. Understanding the Assignment Before Taking Action

A solid understanding of the project requirements is integral to minimising disruptions due to work. This preparation goes far beyond the typical reserve fund study (a high-level look for the purposes of capital planning) which is insufficiently detailed to adequately plan for such large capital undertakings.

At Pretium, we intentionally design replacement programs around minimizing resident disruption.

A component specific condition assessment was undertaken to take a deep dive into the condition of the windows to understand their current condition and unique problems to develop a site-specific repair plan, associated budget forecast and building out of replacement timelines.

This process is best completed a minimum of five years before the scheduled replacements to provide time for capital contributions of the building residents to be modified to suit the budget forecast input into the buildings reserve fund plan. Due to site-specific concerns, this process needed to be accelerated which required effective communication between the residents and condo board to swiftly implement the replacement program.

To reduce potential for future project delays, we did not limit our interior review of the window system to a handful of suites. We reviewed all of the condos’ 180 suites, examining the state of sliding doors and window walls. We identified the existing insulation system and how it interacted with the original glazing system, made from aluminum-framed window walls with a combination of fixed insulated glazing units and single pane horizontal sliders.

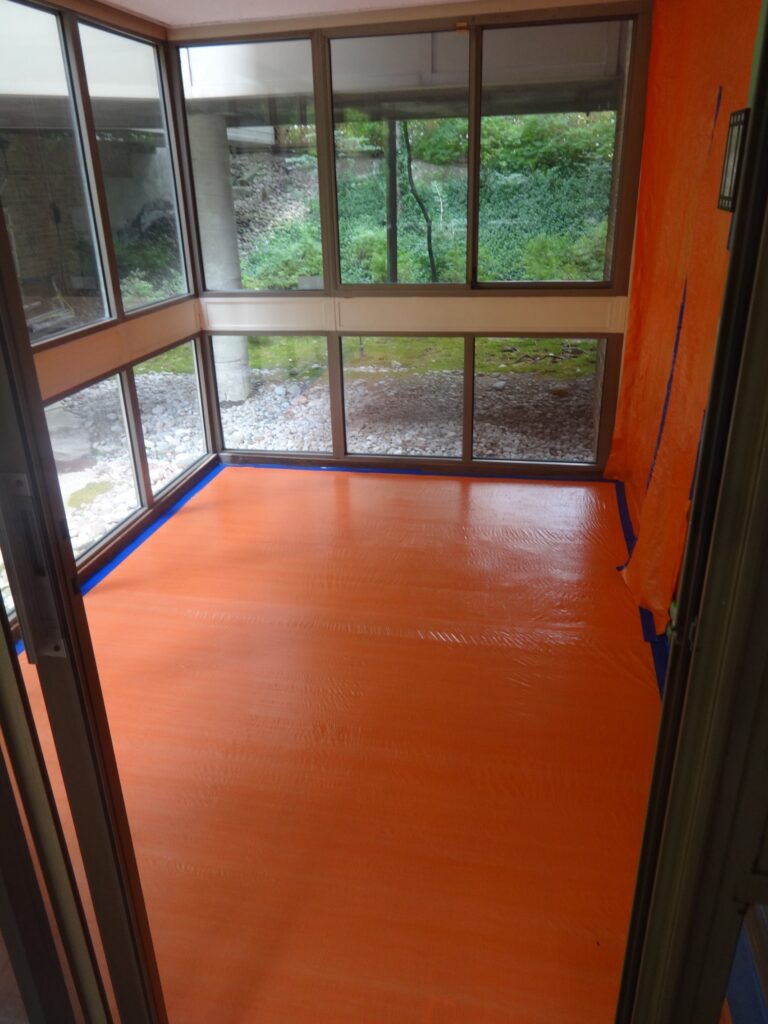
This information was valuable during the design process but proved invaluable during the construction process. A true understanding of the assignment to work within an occupied residential building requires an understanding of each unique suite. Reviewing all suites prior to the work created a database of unique conditions (cabinets in front of windows, mirrors adjacent windows, custom trim work, etc.) which were communicated with the contractor early to reduce costly delays.

Once this thorough investigation was complete, we determined that we would need to remove and dispose of all existing windows, doors, spandrels, interior drywall at the jambs, ceiling finishes at the head, flooring at sills, and accessories. Additionally, we identified unique conditions which would have a significant impact on project cost if not given due consideration during the design process.

For example, the original window system was an early version of a curtain wall system. Changing the building to a window wall system, as necessitated by site conditions and budget, provided unique challenges which needed to be appropriately managed to achieve project schedule, budget, and long-term performance.

Armed with information, we designed a renovation program to install new aluminum-framed systems at all windows, doors, and spandrels within the existing residential building.

2. Managing and Communicating Expectations

The process of assessing the building took time, but it was this exploratory period that allowed us to accurately forecast project costs and plan the job in such a way to minimize disruption to residents, a primary constraint of the building stakeholders.

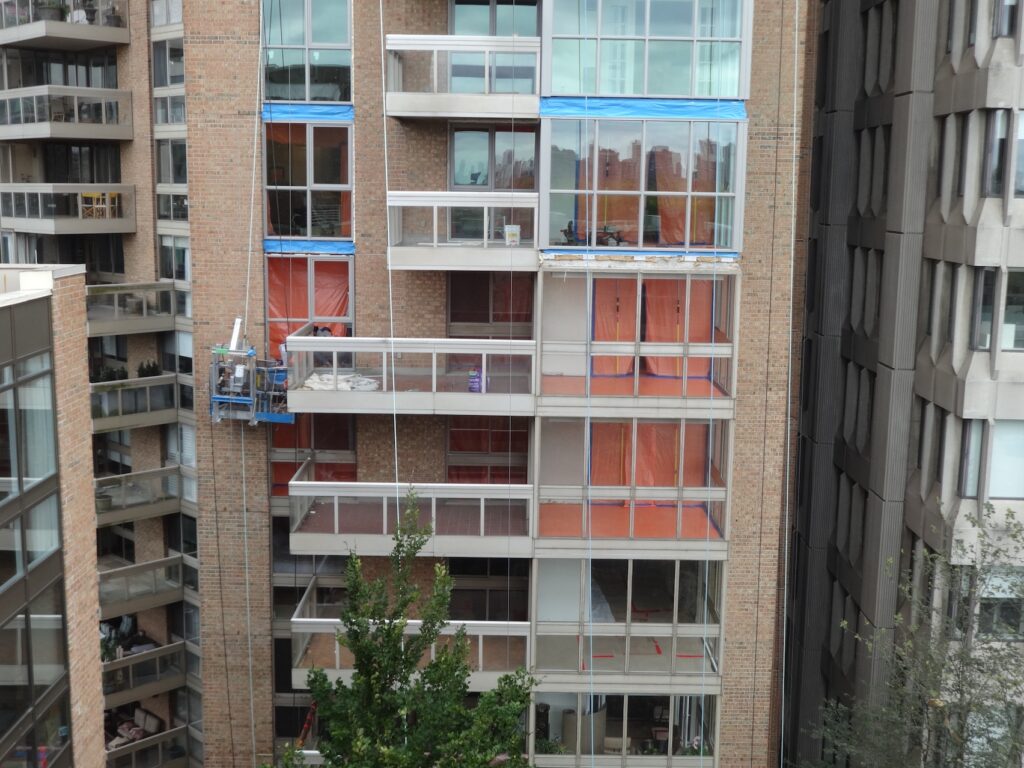
At Pretium, we intentionally design replacement programs around minimizing resident disruption. To achieve this goal, we coordinated with the contractor to schedule and phase the work so that we replaced all elements within a suite concurrently. Through simultaneous work, access periods and associated disruption to each suite was minimized. Such scheduling is important, yet difficult to achieve and requires foresight and diligent execution by the project team to navigate roof anchor limitations, power supply, security, and other practical considerations.

With the help of property management, an information session was held with building residents to communicate expectations of the project early. Residents were further informed about impending renovations on a week-by-week basis, communicating regularly as the program progressed to allow each Suite to prepare accordingly.

Through effective communication leading up to the time of replacement, once the contractor knocked on their door, the suite was prepared for a window replacement and the suite resident made plans to vacate the suite for the day. The process was optimized to keep each resident out of the suite for one day with the suite always habitable at the end of each workday: no inconvenience of costly offsite lodging requirements for the residents. Through concurrent window and sliding door replacements, each suite was limited to a 10-working day window from the moment the contractor knocks on the door to the time they say their goodbye to a finished interior.

This communication system prepared the stakeholders for a dynamic schedule that evolved as complications arose – and they always will. A successful project is one which can accommodate the unexpected. Examples of situations which required accommodation were changing access and mobilization area limitations, concealed slab edge conditions with a dash of a global pandemic for good measure. Execution of such a technically complicated project which required the aging population of the building to safely vacate the suites during periods of COVID, all while maintaining the pre-COVID budget is perhaps the greatest testament possible for effective communication.

3. Working Smarter, Not Harder

As the financial authority, the condo board’s main concern for this project was associated costs keeping the required special assessment for the residents reasonable. Pretium takes a realistic financial outlook for any of our projects; it would be a disservice to all parties to underestimate the project costing even if this leads to difficult conversations. Pretium manages expectations by requiring the board to allocate contingency allowances or prepare to access condo reserves if circumstances require the budget to increase.

The long-term performance of any window system directly depends on how the window is tied into the adjacent building elements. The conventional tie-in details for these window systems would require the removal of all balcony railings and the existing brick adjacent to the windows which would carry a cost of several million dollars.

Through smart, well conceived detailing, Pretium was able to develop tie-in details to allow for tie-in to adjacent systems which remained in place without sacrificing long-term performance. By working smarter, Pretium was able to make this program financially viable for the residents of Rosedale Glen.

4. A Winning Window Replacement Strategy

Over the course of three COVID-filled years, the project team completed approximately 4,080 m2 of window wall, door, and accessory replacements throughout the Rosedale Glen Condos.

Through our developed fenestration renovation program, we effectively increased the building’s thermal performance, improved air tightness, and reduced annual energy costs. Past complaints of thermal discomfort during the shoulder seasons have been addressed and the interior aesthetic was significantly improved leading to positive impacts to resale values and quality of life for the residents of the building.

Methodical preparation and constant communication allowed us to keep property managers abreast of developments. It also helped us to find cost savings while improving the exterior aesthetic of the building – a delight to all, but especially, to the condo board.

We kept residents happy and in their homes both during and after the work was carried out. This is always an important consideration made more significant considering execution during a global pandemic. Surveys completed after the upgrades found that residents had an improved sense of comfort in their suites – the highest praise we could expect for a job well done.

Published on September 16, 2025

Why Air Tightness Matters for Building Energy Efficiency

Energy and Carbon Reduction Specialty Testing

Breaking Down Building Standards and Air Leakage Testing Methods Guiding Canada Towards Net-Zero Emissions

Canada and other countries around the globe are pushing towards net-zero emissions by 2050, and to achieve this target, experts are prioritizing building design and retrofitting for energy efficiency. Canada’s Green Building Strategy asserts that our built environment is responsible for up to 13 per cent of Green House Gas (GHG) emissions. Drilling down, over 78 per cent of operational building emissions come from space and water heating, generated by equipment that typically runs on fossil fuels.

However, the efficiency of mechanical and electrical systems is only part of the puzzle. Building envelopes are becoming a major focal point of modern sustainability efforts, as air tightness can have a significant impact on a building’s energy efficacy. Ensuring optimal building performance (harmony between the envelope and HVAC systems) avoids unnecessary carbon production, which is a win for the environment and anyone looking to lower their utility bills.

In service of reaching these sustainability goals, experts are developing and fine-tuning energy conservation standards and model codes to set air-tightness targets, and recommending testing be carried out to verify building performance.

Increasing Air Tightness Standards and Incentives

Architects and engineers are increasingly setting project-specific air tightness targets and integrating air leakage testing into commissioning plans, in line with both mandated and voluntary building standards.

The National Energy Code of Canada for Buildings (NECB) is a federal model code that sets out standardized minimum technical requirements for energy-efficient design, retrofits, and new construction in Canada. Provinces and territories may adopt the NECB as is or make modifications to create their own specific codes. Either way, the aim is to have all new buildings constructed to net-zero energy ready standards by 2030.

ASHRAE, Passive House, and Canada Green Building Council are some of the national and international bodies that provide the voluntary building standards commonly used in Canadian development. Depending on where your building is located, there are business and financial incentives available to building owners and property managers who certify that their building’s air tightness, among other efficiency considerations, are in line with these standards.

That begs the question: how do we measure the air leakage?

Methods for Air Leakage Testing

Whole building air leakage testing is one way to test whether a building is meeting its energy performance goals and can be completed by trained professionals.

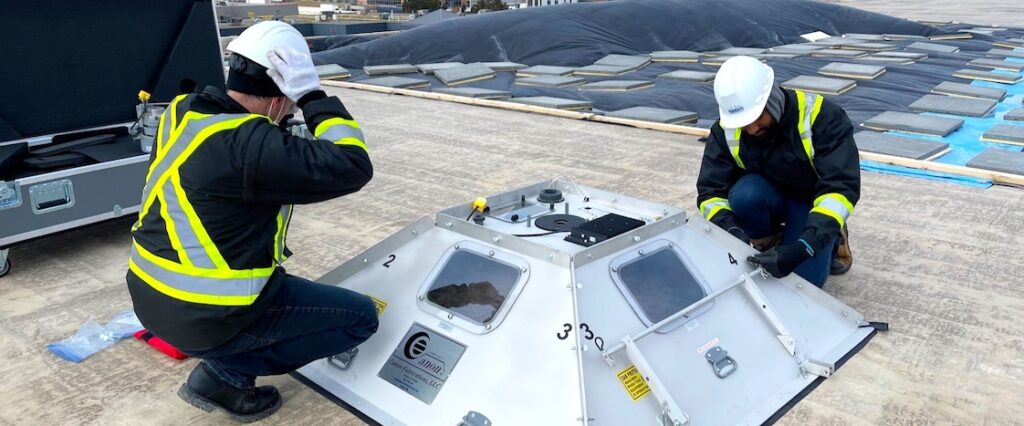
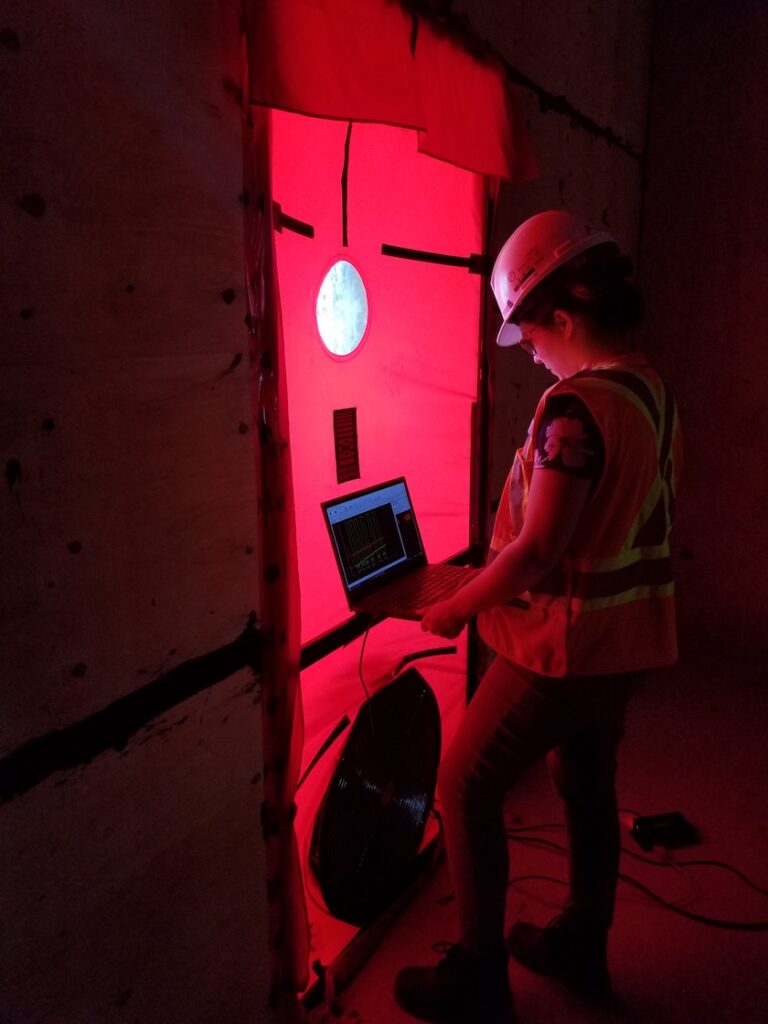
Whole building air leakage testing is one way to test whether a building is meeting its energy performance goals and can be completed by trained professionals, like the engineers at Pretium! Guided by standards like ASTM E779-10, our professionals use blower doors to pressurize the building and quantify how much air escapes through cracks, joints, and penetrations in a building’s envelope.

The results set a baseline and offer designers, builders, and owners a measurable way to verify the performance of their buildings, whether new or retrofitted.

The concept of whole building air leakage testing is straightforward, however, conducting these tests come with significant logistical and technical hurdles, especially in large or occupied buildings. Carrying out the test successfully requires ongoing consideration of environmental conditions, set-up requirements, and communication with occupants.

Capability of Modern Infrared Thermography

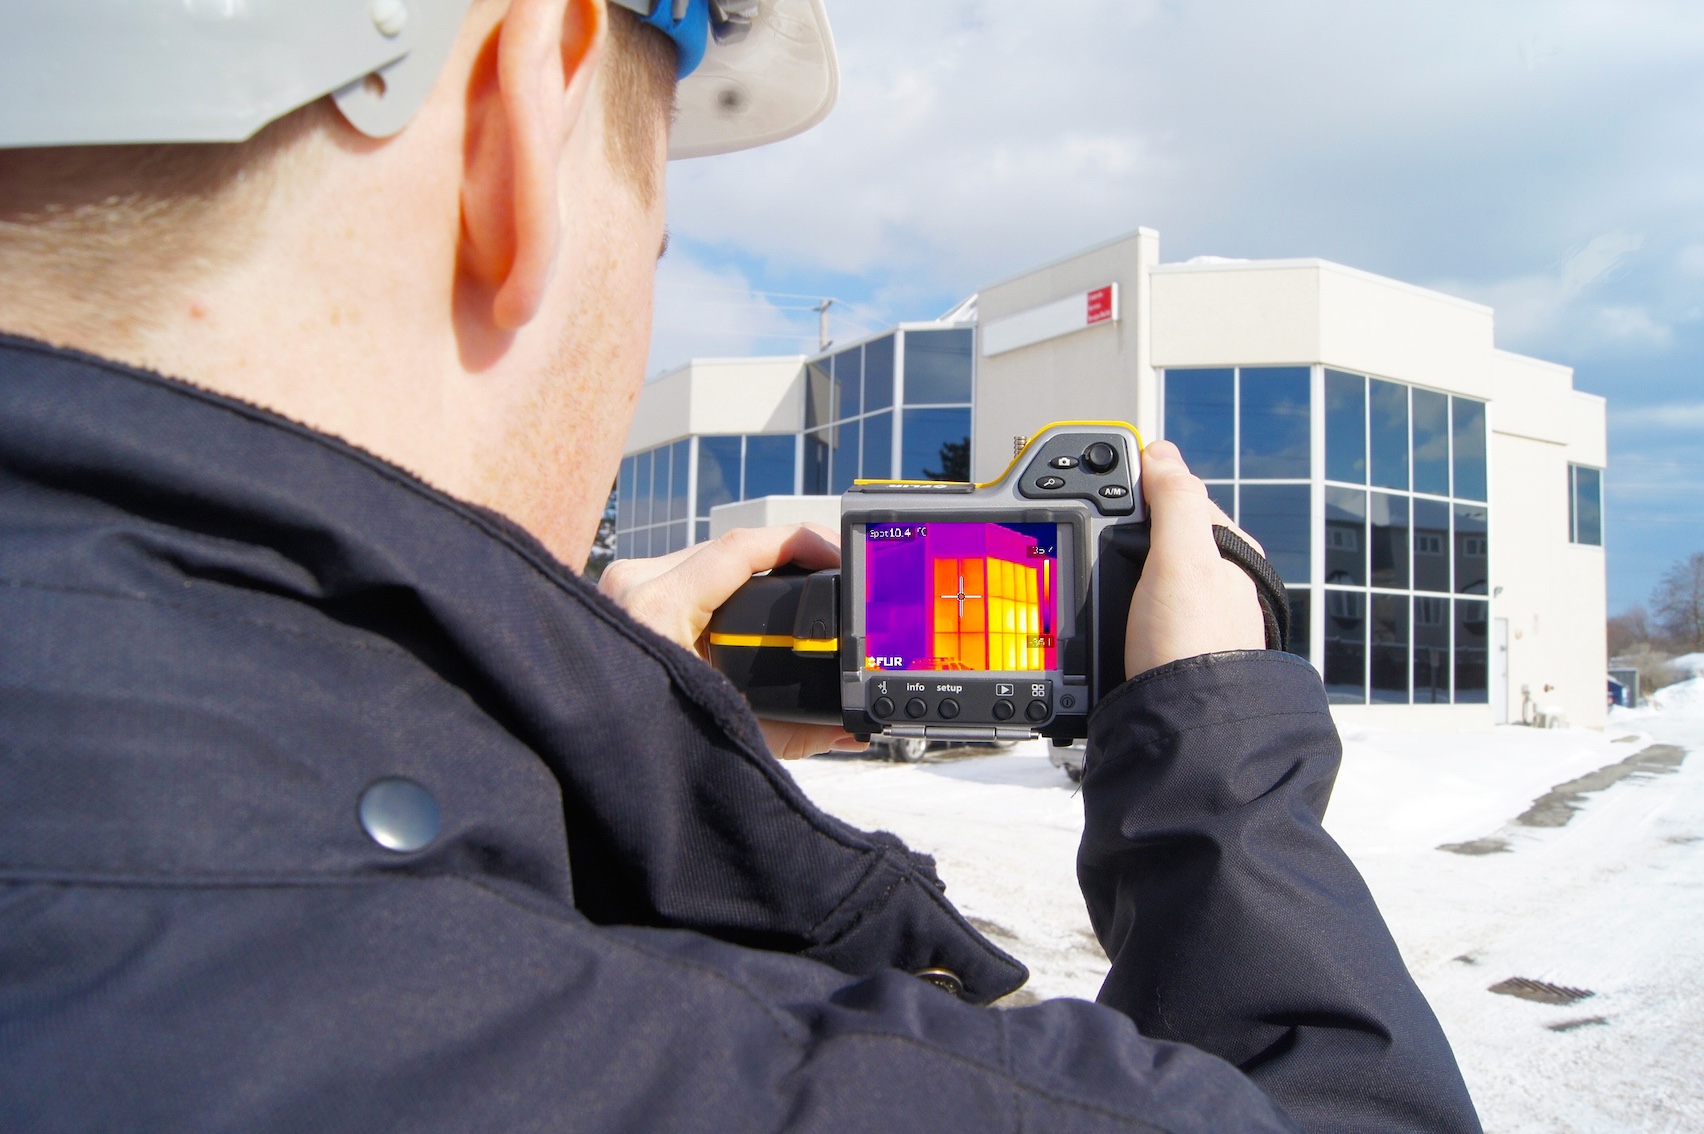
Using non-destructive infrared (IR) sensing equipment thermographers can visually detect thermal variations across building surfaces. This creates images called “thermograms,” that reveal hot and cold spots that can correlated with air leaks, missing insulation, or thermal bridging.

Infrared thermography, used during or after testing, simplifies air tightness troubleshooting while minimizing disruptions to building occupants.

Long-term Benefits of Air Tightness Building Performance

Ensuring airtight construction can save property owners, managers a substantial amount of money in energy savings. Studies estimate that improving air tightness can reduce heating and cooling energy consumption by 25-40 per cent, depending on the building type and location.

In a large commercial building, this can translate into tens of thousands of dollars in annual savings. Tighter buildings reduce the load on HVAC systems, extend equipment lifespan, lower maintenance costs, and create a more comfortable environment for occupants.

As more jurisdictions move toward mandatory airtightness testing, and designers adopt performance-based goals, tools like whole building air leakage testing and infrared thermography are becoming essential in quantifying results.

Together, these technologies help builders and owners meet regulatory requirements while driving energy savings, improving occupant wellbeing, and reducing carbon footprints, one building envelope at a time.

Published on September 15, 2025