Subjectively Objective: Balancing Thermal Comfort and Energy Efficiency

Energy and Carbon Reduction

Canada’s Path to Net-Zero Must Prioritize Both Energy Efficiency and the Occupant Experience

When energy efficiency measures are pursued without considering thermal comfort, we risk creating buildings that operate effectively but leave occupants dissatisfied with their internal environments.

Through the Canadian Net-Zero Emissions Accountability Act, the country is legally committed to reaching net-zero emissions by 2050, but, these ambitious reductions can’t be the only end goal.

Without balancing the importance of energy efficiency and thermal comfort in building designs, Canada risks missing the mark on what truly makes buildings sustainable: being spaces people want to use consistently, to live and to work.

Policy Context: The Missing Piece

The Canadian Net-Zero Emissions Accountability Act establishes long-term emissions targets and formal reporting requirements, yet it does not describe how performance should be achieved at the building level, leaving key responsibilities to the designers, engineers, and policymakers.

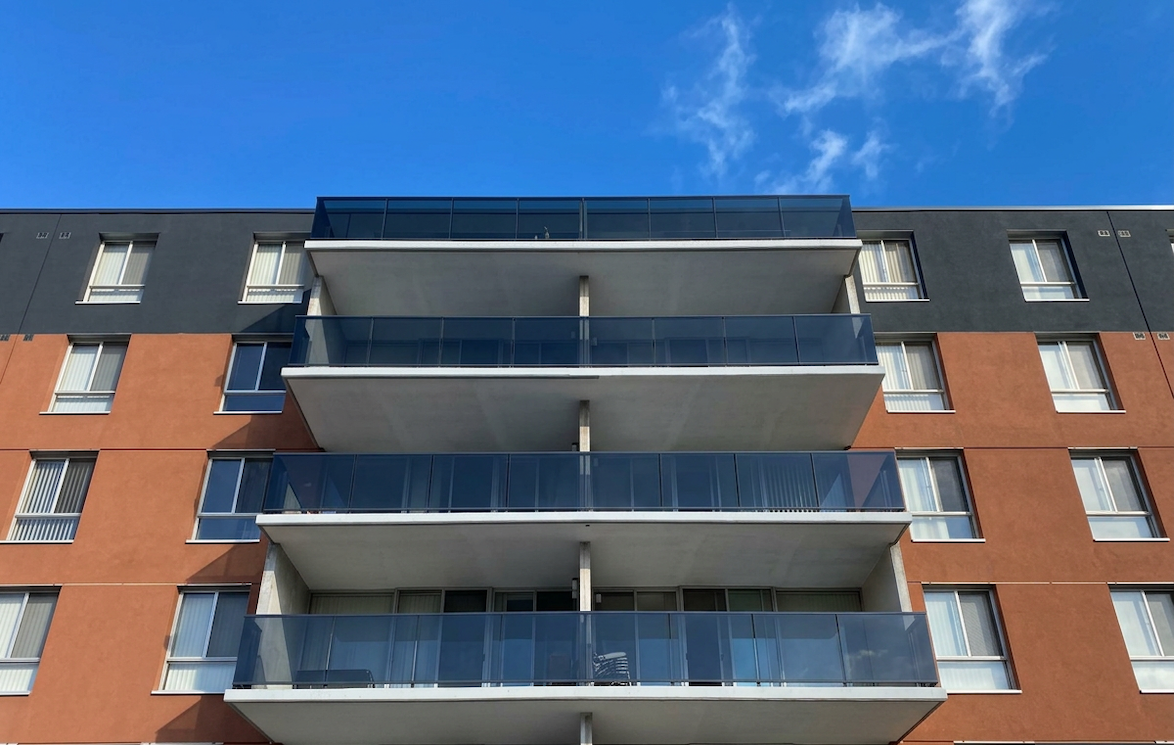
A major pillar of the effort is the Canada Green Buildings Strategy, which aims to lower emissions from both new construction and existing buildings. The approach focuses heavily on reducing energy efficiency gaps by improving insulation, upgrading windows, tightening envelopes, and minimizing unwanted air leakage.

Not once does the strategy mention indoor environmental quality (IEQ), which includes factors like lighting, acoustics, air quality, and thermal comfort – subjective elements that impact how an individual experiences a space.

Occupant Comfort: More Than Just a Thermostat Setpoint

Thermal comfort is often misunderstood and oversimplified. There is an assumption that setting a thermostat to a specific temperature ensures comfort, but as Robert Bean – one of Canada’s foremost authorities on the subject – puts it, Using the thermostat reading as a proxy for thermal comfort is like calling baking soda a cake.

In reality, temperature is only one of six factors that influence our sense of comfort. These are defined in ASHRAE Standard 55 – Thermal Environmental Conditions for Human Occupancy. There are four physical factors that contribute to thermal comfort, including air temperature, mean radiant temperature, air speed, and humidity, along with two personal variables: one’s metabolic rate and clothing insulation.

These variables are expressed as numerical values that can be used to quantify personal comfort by calculating an index called the Predicted Mean Vote (PMV). This index predicts the average value of a large group of individuals’ self-reported perceptions of the different factors, called “thermal sensation votes,” based on a sensation scale that ranges from cold to hot.

Designing With Indoor Environmental Quality in Mind

A tight, highly insulated building envelope reduces heating demand and boosts energy efficiency. However, without proper attention to ventilation, radiant conditions, or humidity control, it could leave occupants uncomfortable, even unhealthy.

Research from Efficiency Canada highlights that high-performance buildings designed with passive strategies – think building orientation, shading, airtightness, and insulation – paired with efficient active systems like heaters and heat pumps, deliver both energy efficiency and thermal comfort.

Meanwhile, smart technologies such as occupant-centric controls allow systems to respond to peoples’ real-time needs, not just static thermostat setpoints.

At Pretium, we understand this and prioritize the balance between energy efficiency and thermal comfort in our approach to building design and retrofits.

With a multidisciplinary engineering team that includes building envelope specialists, mechanical engineers and energy performance experts, we take a unique, whole-building systems approach and evaluate any improvements alongside their impact on occupant comfort, placing peoples’ needs at the heart of building performance.

A Delicate Balance of Energy Efficiency and Thermal Comfort

Success in achieving net-zero goals requires buy-in from Canadians, so Canada can’t afford to treat energy efficiency and thermal comfort as competing goals.

Our buildings need to serve both climate targets and the people who live and work in them.

By treating buildings as systems and designing with the six factors of thermal comfort in mind, we can create spaces that are efficient, sustainable and – most significantly – enjoyable to spend time in.


Published on June 18, 2026

Why Air Tightness Matters for Building Energy Efficiency

Energy and Carbon Reduction Specialty Testing

Breaking Down Building Standards and Air Leakage Testing Methods Guiding Canada Towards Net-Zero Emissions

Canada and other countries around the globe are pushing towards net-zero emissions by 2050, and to achieve this target, experts are prioritizing building design and retrofitting for energy efficiency. Canada’s Green Building Strategy asserts that our built environment is responsible for up to 13 per cent of Green House Gas (GHG) emissions. Drilling down, over 78 per cent of operational building emissions come from space and water heating, generated by equipment that typically runs on fossil fuels.

However, the efficiency of mechanical and electrical systems is only part of the puzzle. Building envelopes are becoming a major focal point of modern sustainability efforts, as air tightness can have a significant impact on a building’s energy efficacy. Ensuring optimal building performance (harmony between the envelope and HVAC systems) avoids unnecessary carbon production, which is a win for the environment and anyone looking to lower their utility bills.

In service of reaching these sustainability goals, experts are developing and fine-tuning energy conservation standards and model codes to set air-tightness targets, and recommending testing be carried out to verify building performance.

Increasing Air Tightness Standards and Incentives

Architects and engineers are increasingly setting project-specific air tightness targets and integrating air leakage testing into commissioning plans, in line with both mandated and voluntary building standards.

The National Energy Code of Canada for Buildings (NECB) is a federal model code that sets out standardized minimum technical requirements for energy-efficient design, retrofits, and new construction in Canada. Provinces and territories may adopt the NECB as is or make modifications to create their own specific codes. Either way, the aim is to have all new buildings constructed to net-zero energy ready standards by 2030.

ASHRAE, Passive House, and Canada Green Building Council are some of the national and international bodies that provide the voluntary building standards commonly used in Canadian development. Depending on where your building is located, there are business and financial incentives available to building owners and property managers who certify that their building’s air tightness, among other efficiency considerations, are in line with these standards.

That begs the question: how do we measure the air leakage?

Methods for Air Leakage Testing

Whole building air leakage testing is one way to test whether a building is meeting its energy performance goals and can be completed by trained professionals.

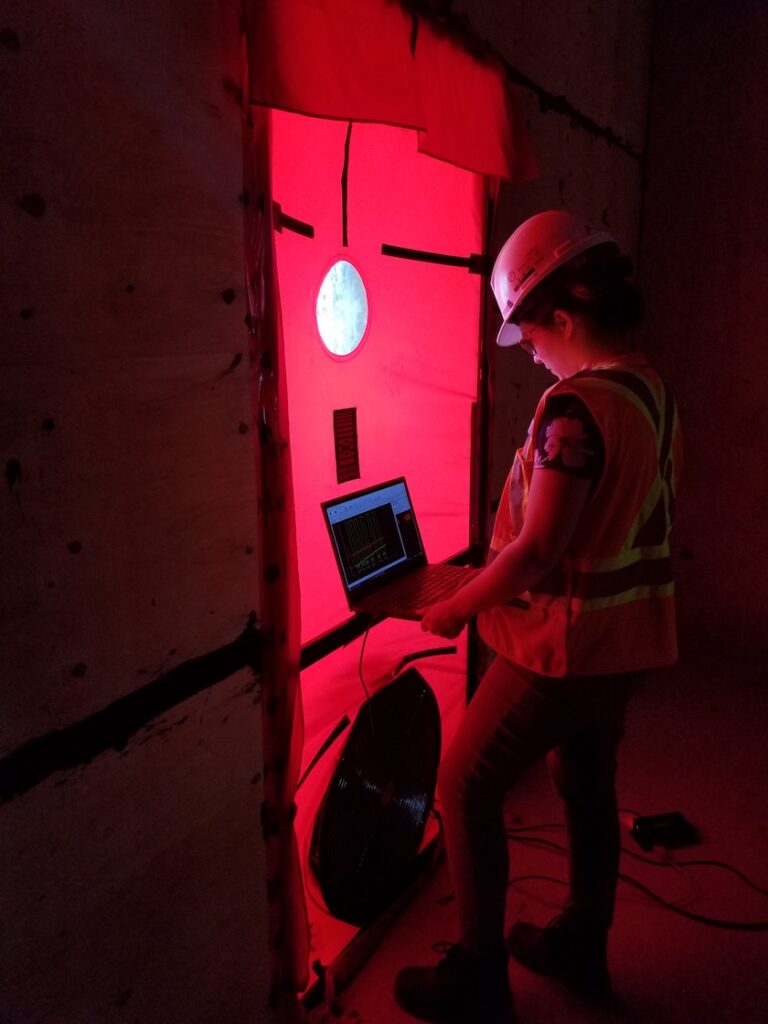
Whole building air leakage testing is one way to test whether a building is meeting its energy performance goals and can be completed by trained professionals, like the engineers at Pretium! Guided by standards like ASTM E779-10, our professionals use blower doors to pressurize the building and quantify how much air escapes through cracks, joints, and penetrations in a building’s envelope.

The results set a baseline and offer designers, builders, and owners a measurable way to verify the performance of their buildings, whether new or retrofitted.

The concept of whole building air leakage testing is straightforward, however, conducting these tests come with significant logistical and technical hurdles, especially in large or occupied buildings. Carrying out the test successfully requires ongoing consideration of environmental conditions, set-up requirements, and communication with occupants.

Capability of Modern Infrared Thermography

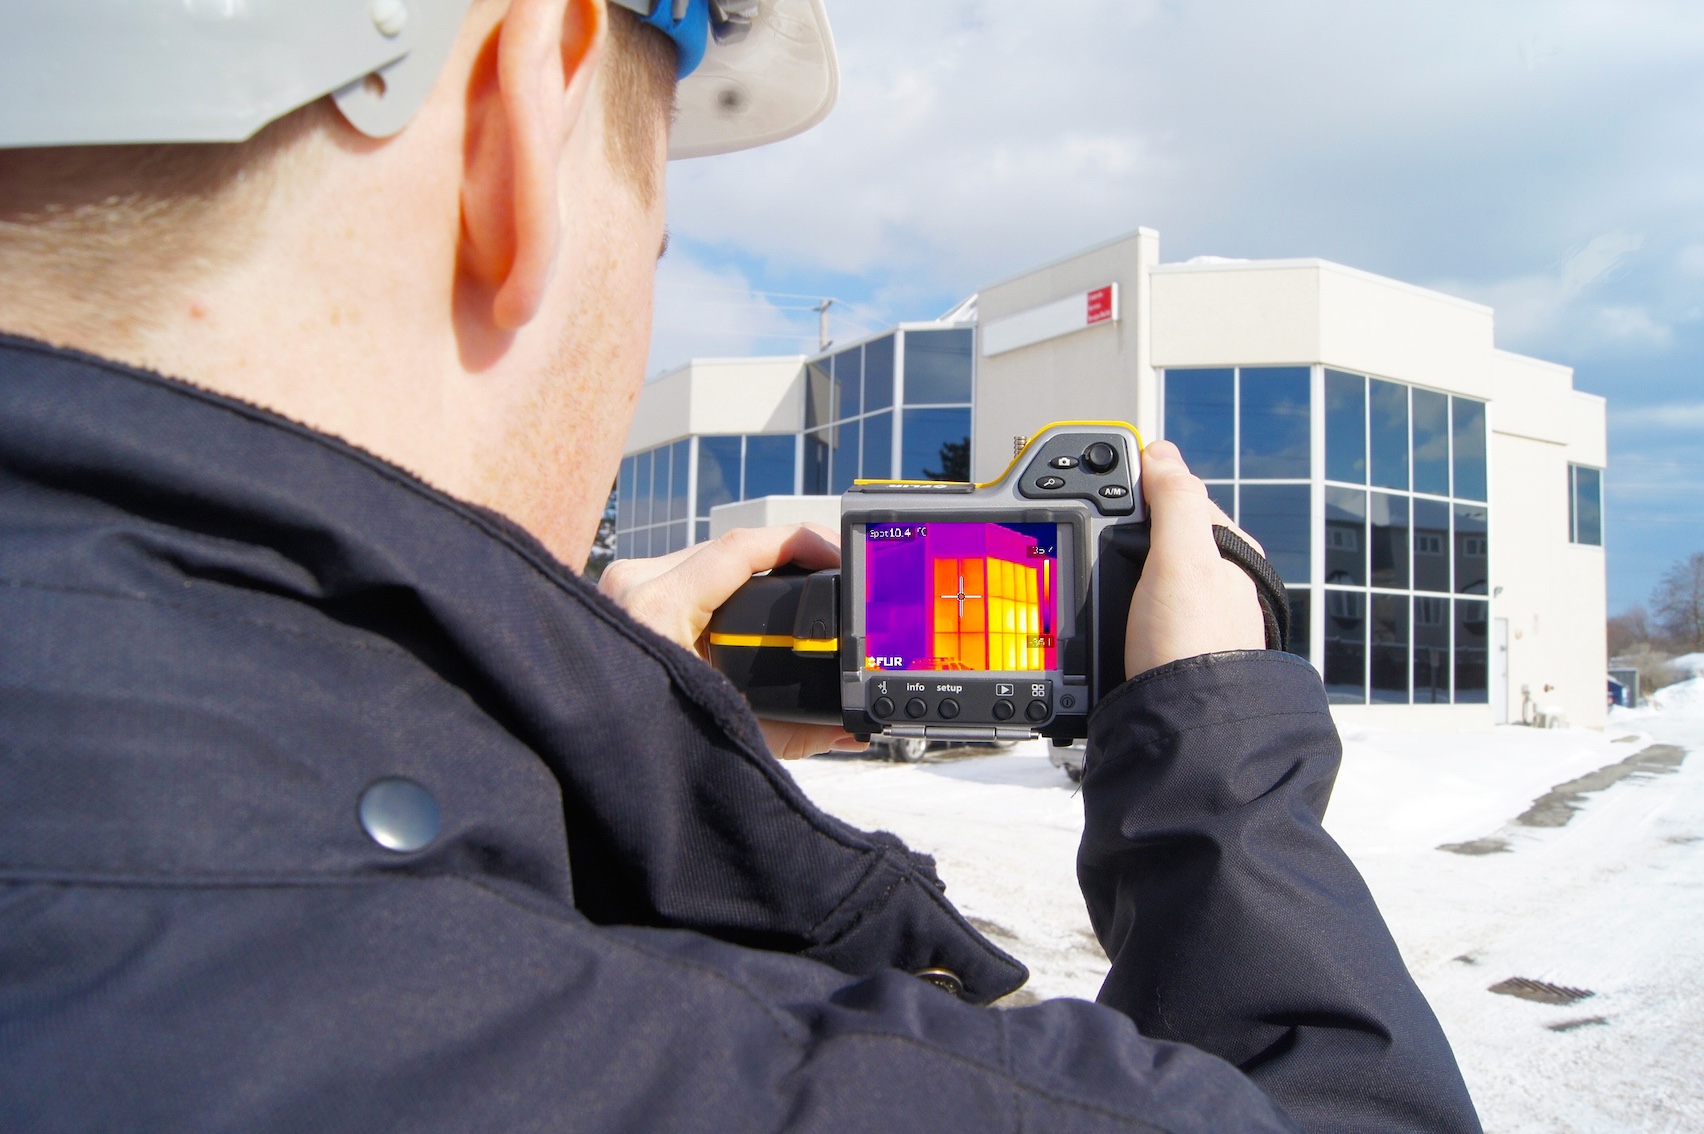
Using non-destructive infrared (IR) sensing equipment thermographers can visually detect thermal variations across building surfaces. This creates images called “thermograms,” that reveal hot and cold spots that can correlated with air leaks, missing insulation, or thermal bridging.

Infrared thermography, used during or after testing, simplifies air tightness troubleshooting while minimizing disruptions to building occupants.

Long-term Benefits of Air Tightness Building Performance

Ensuring airtight construction can save property owners, managers a substantial amount of money in energy savings. Studies estimate that improving air tightness can reduce heating and cooling energy consumption by 25-40 per cent, depending on the building type and location.

In a large commercial building, this can translate into tens of thousands of dollars in annual savings. Tighter buildings reduce the load on HVAC systems, extend equipment lifespan, lower maintenance costs, and create a more comfortable environment for occupants.

As more jurisdictions move toward mandatory airtightness testing, and designers adopt performance-based goals, tools like whole building air leakage testing and infrared thermography are becoming essential in quantifying results.

Together, these technologies help builders and owners meet regulatory requirements while driving energy savings, improving occupant wellbeing, and reducing carbon footprints, one building envelope at a time.

Published on September 15, 2025